
DATE: FEBRUARY 2025
TYPE / AREA: COMMERCIAL – SQUARE METERS OF APARTMENTS SHOWN IN ATTACHED PLANS
BRIEF CONCEPTUAL DESCRIPTION
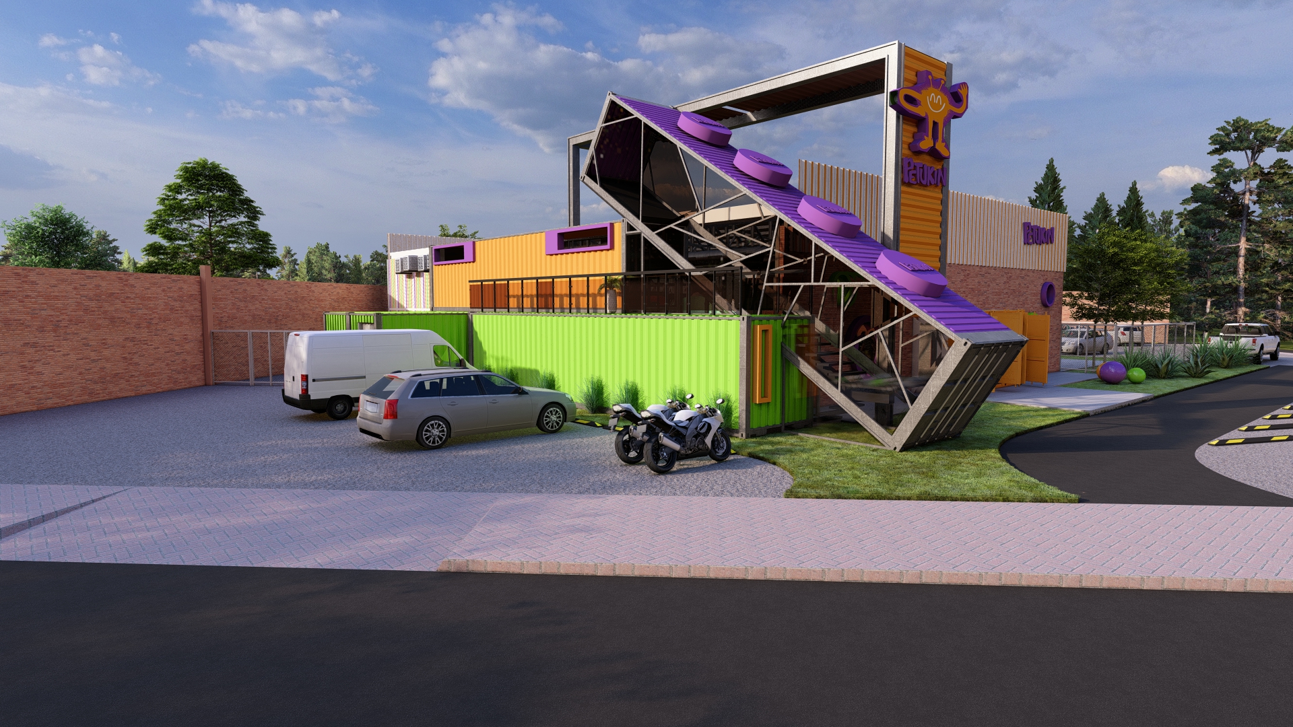
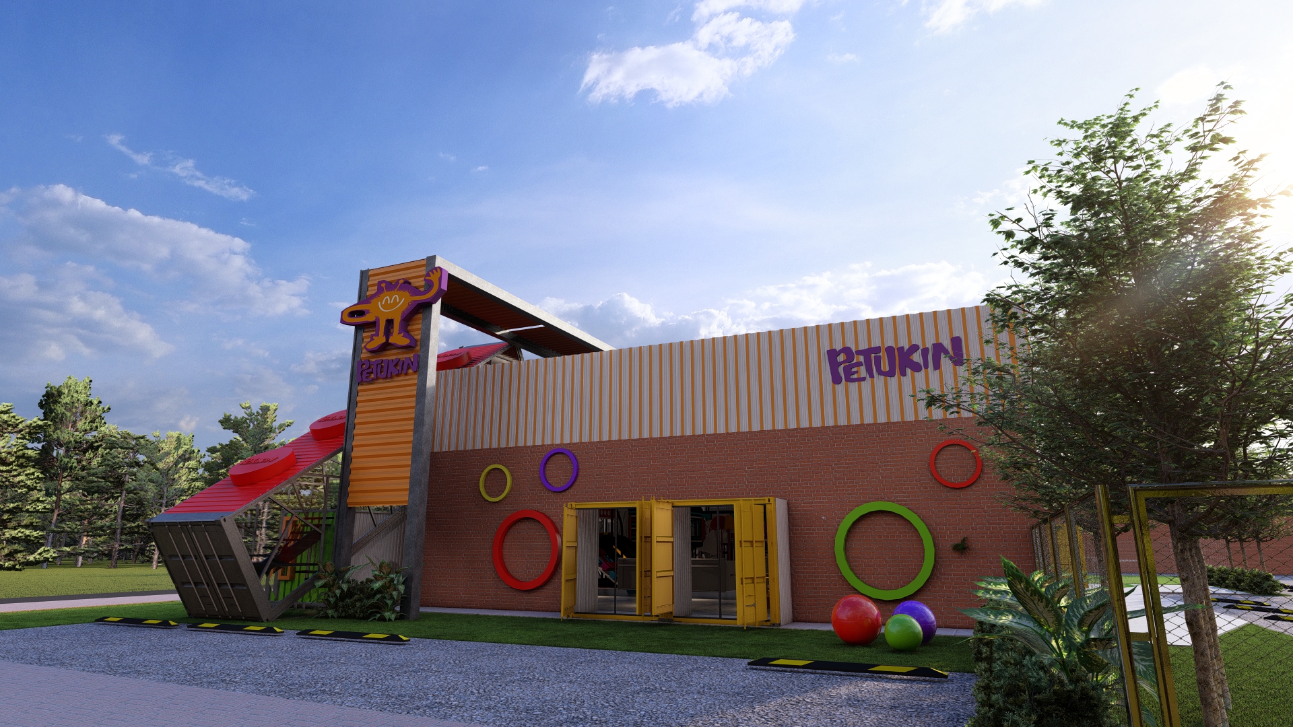
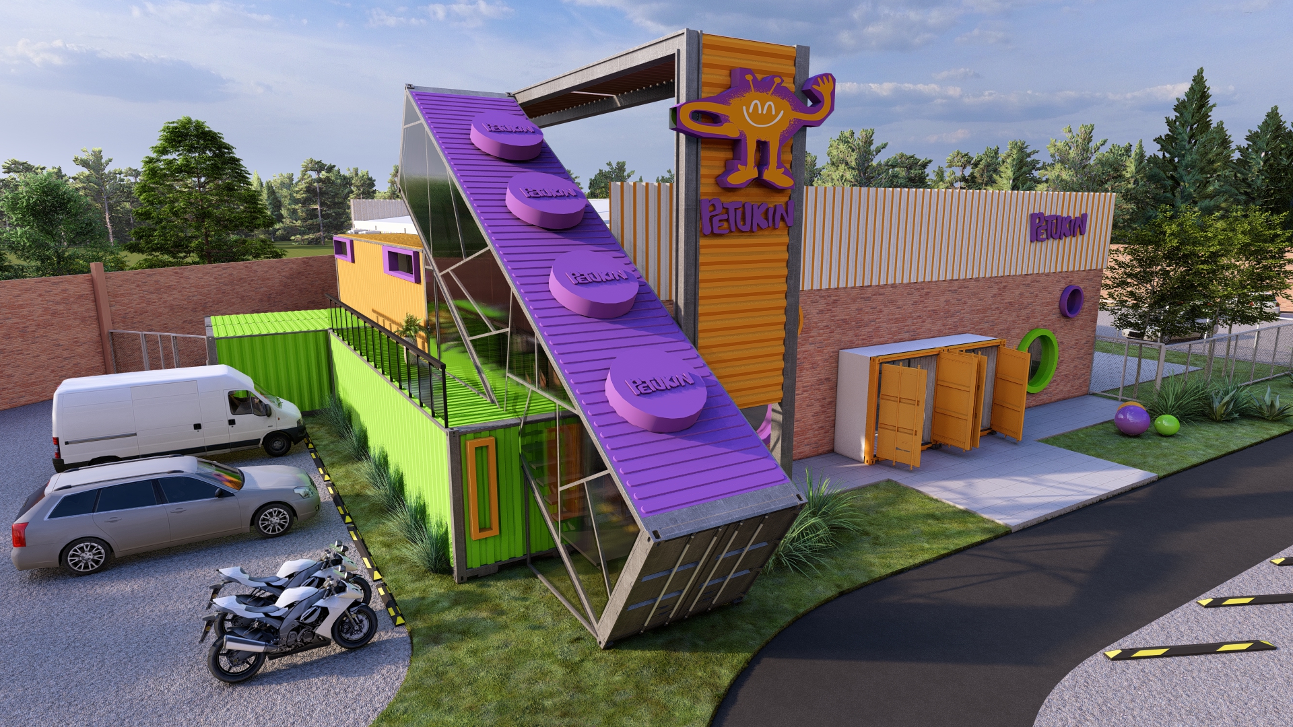
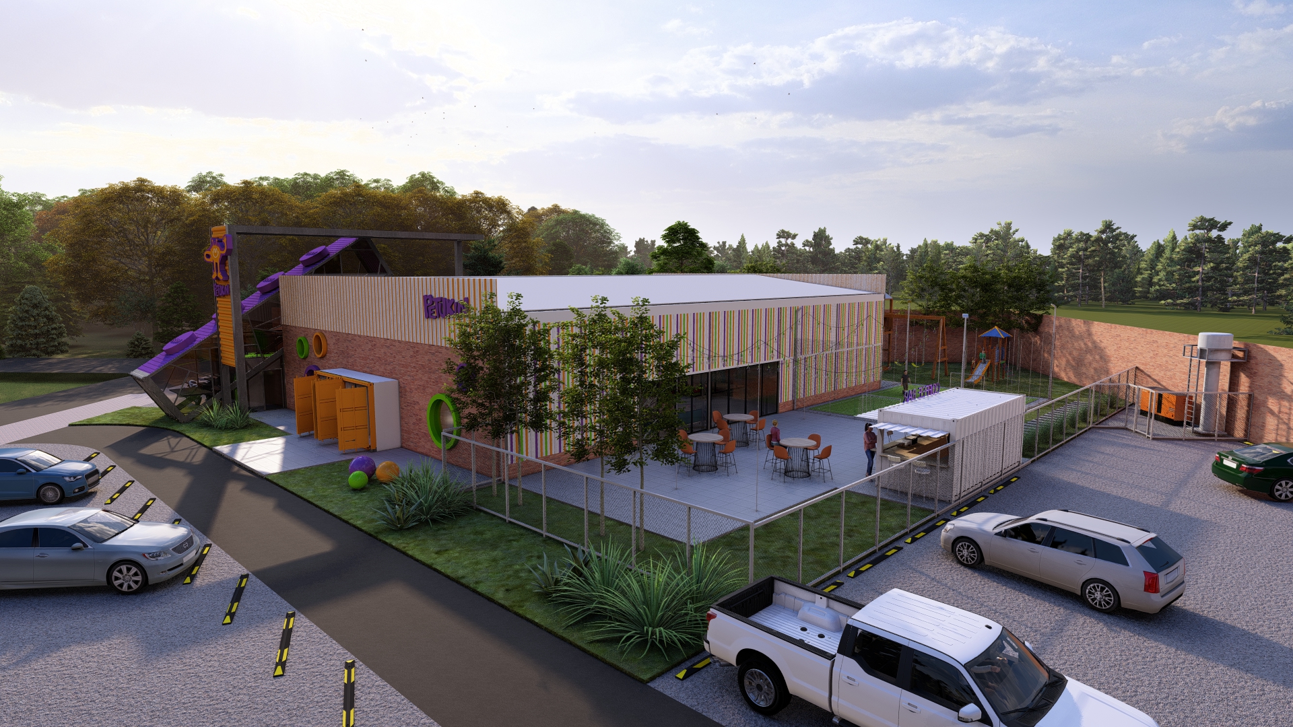
A children’s space conceived as a system of assembled volumes, where the architecture adopts the logic of play: pieces that stack, intersect, and connect, generating a dynamic and easily recognizable image.
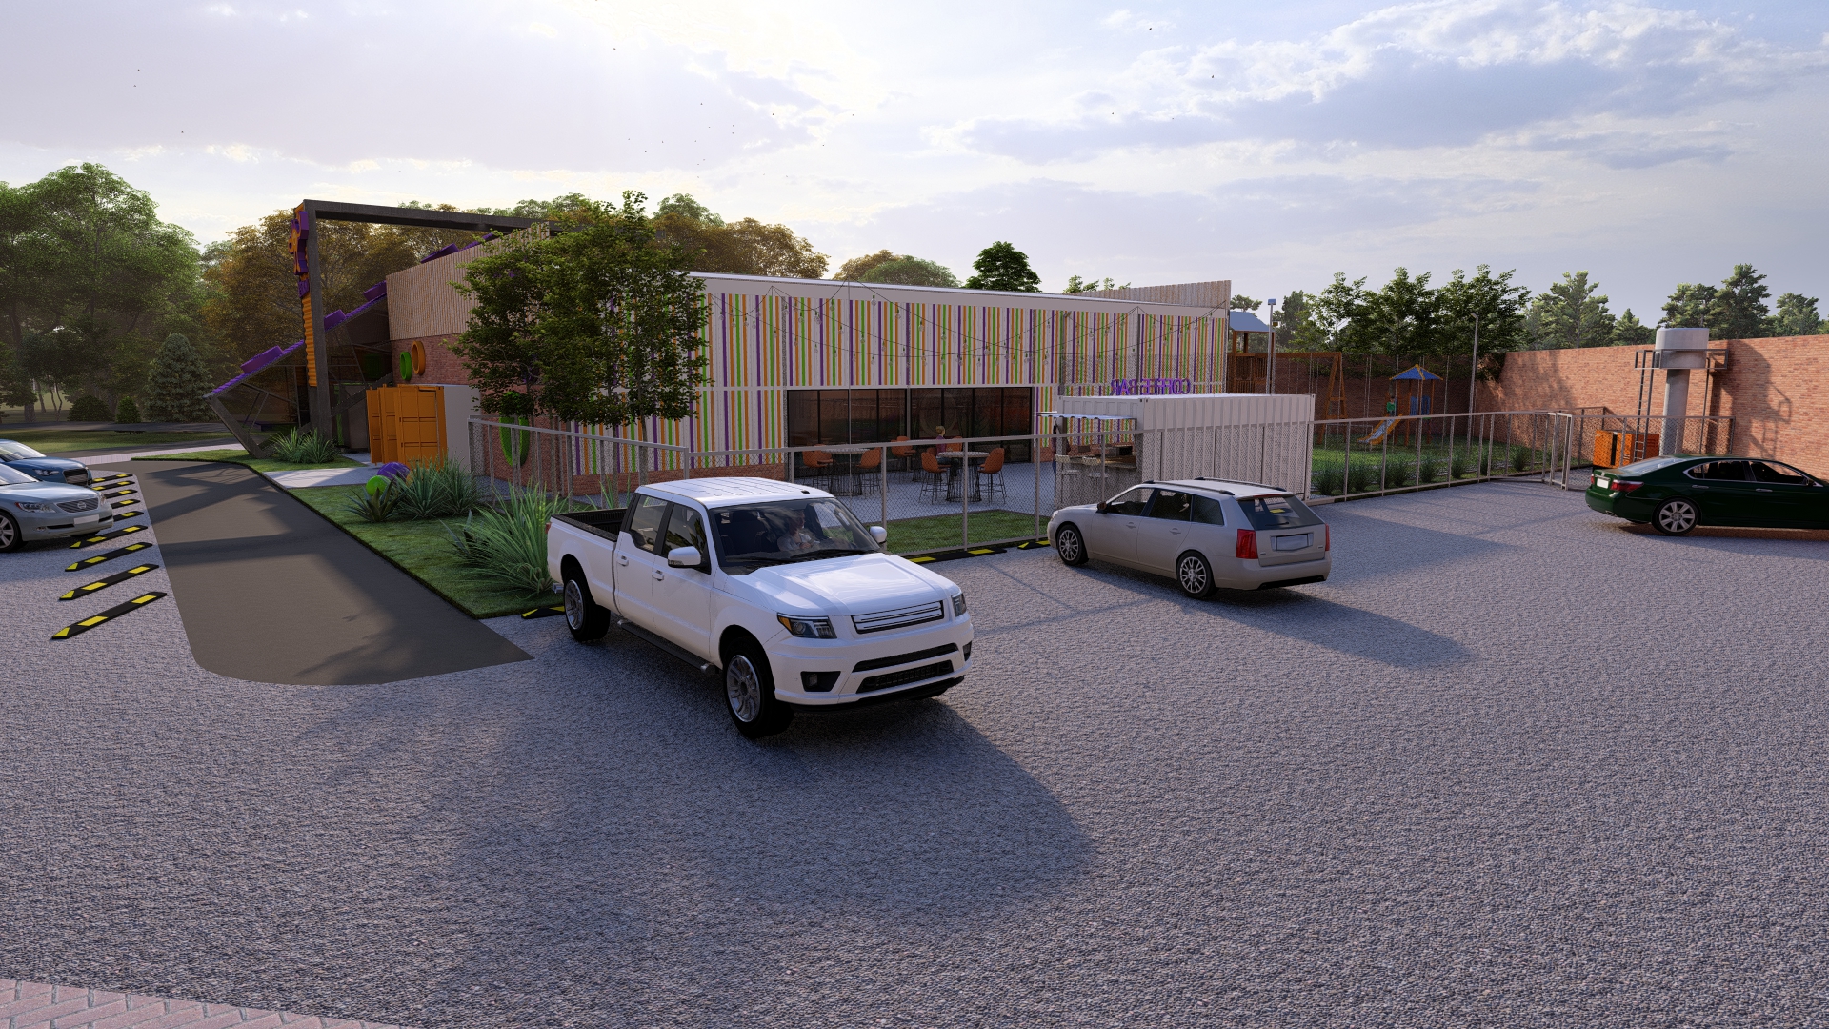
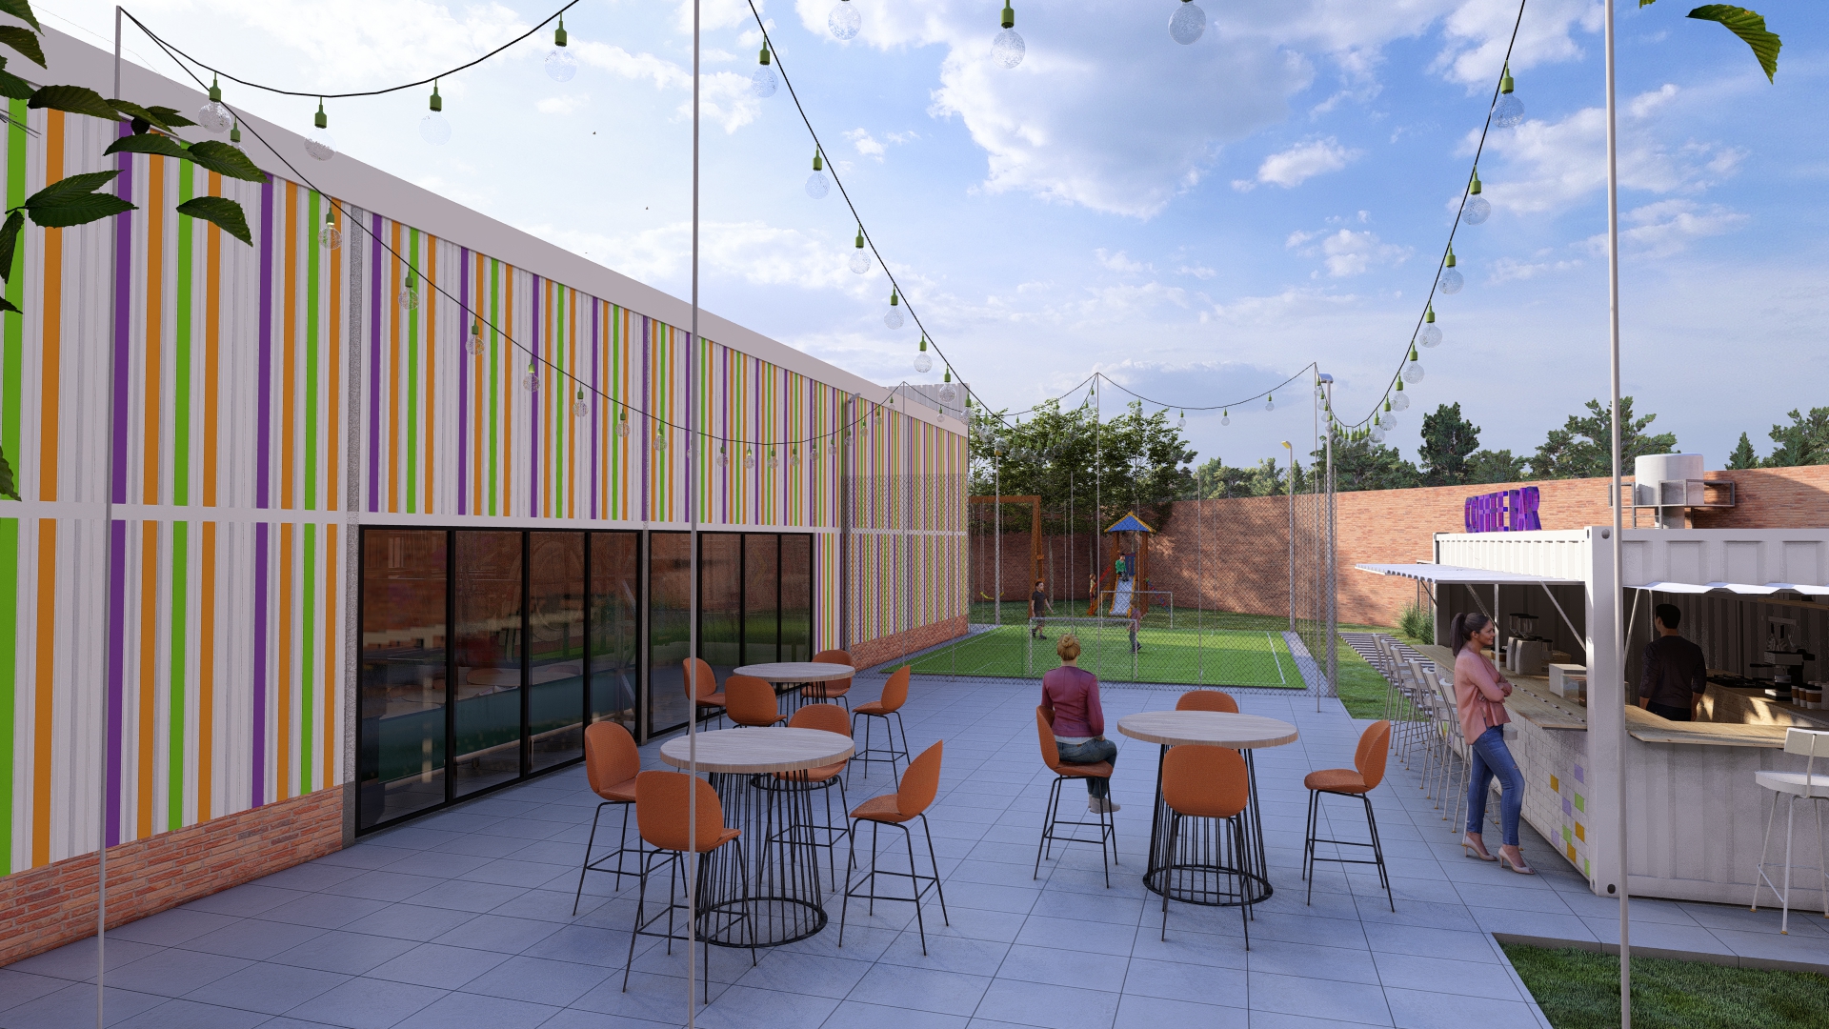
The project is materialized in lightweight metal structures and glass enclosures, allowing for its modular, demountable, and adaptable nature over time. The intense and contrasting color scheme reinforces the playful identity of the complex, especially in its nighttime expression through integrated lighting.
Inside, the program combines certified play areas, recreational spaces, restrooms, and a kitchen, organized to stimulate curiosity, exploration, and interaction. Architecture not only contains activities, but becomes an object of attraction, designed to be explored and experienced from the scale and perception of children.