
DATE: APRIL 2021
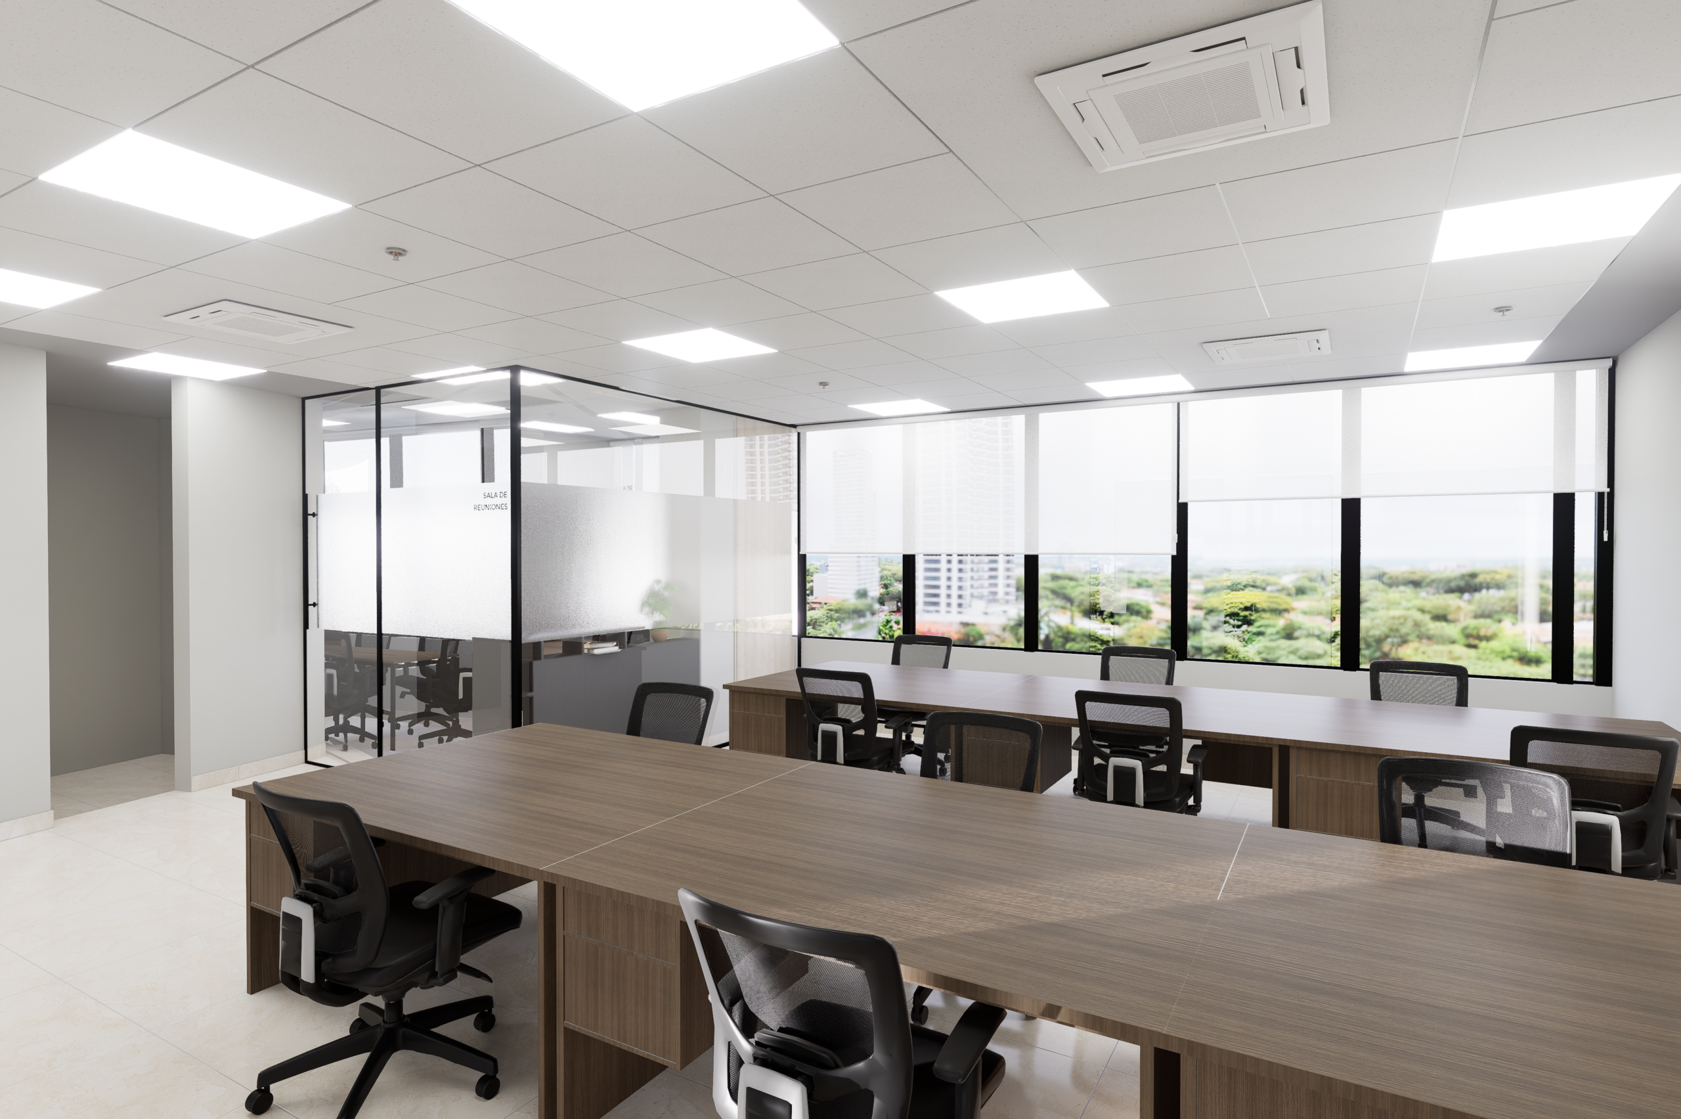
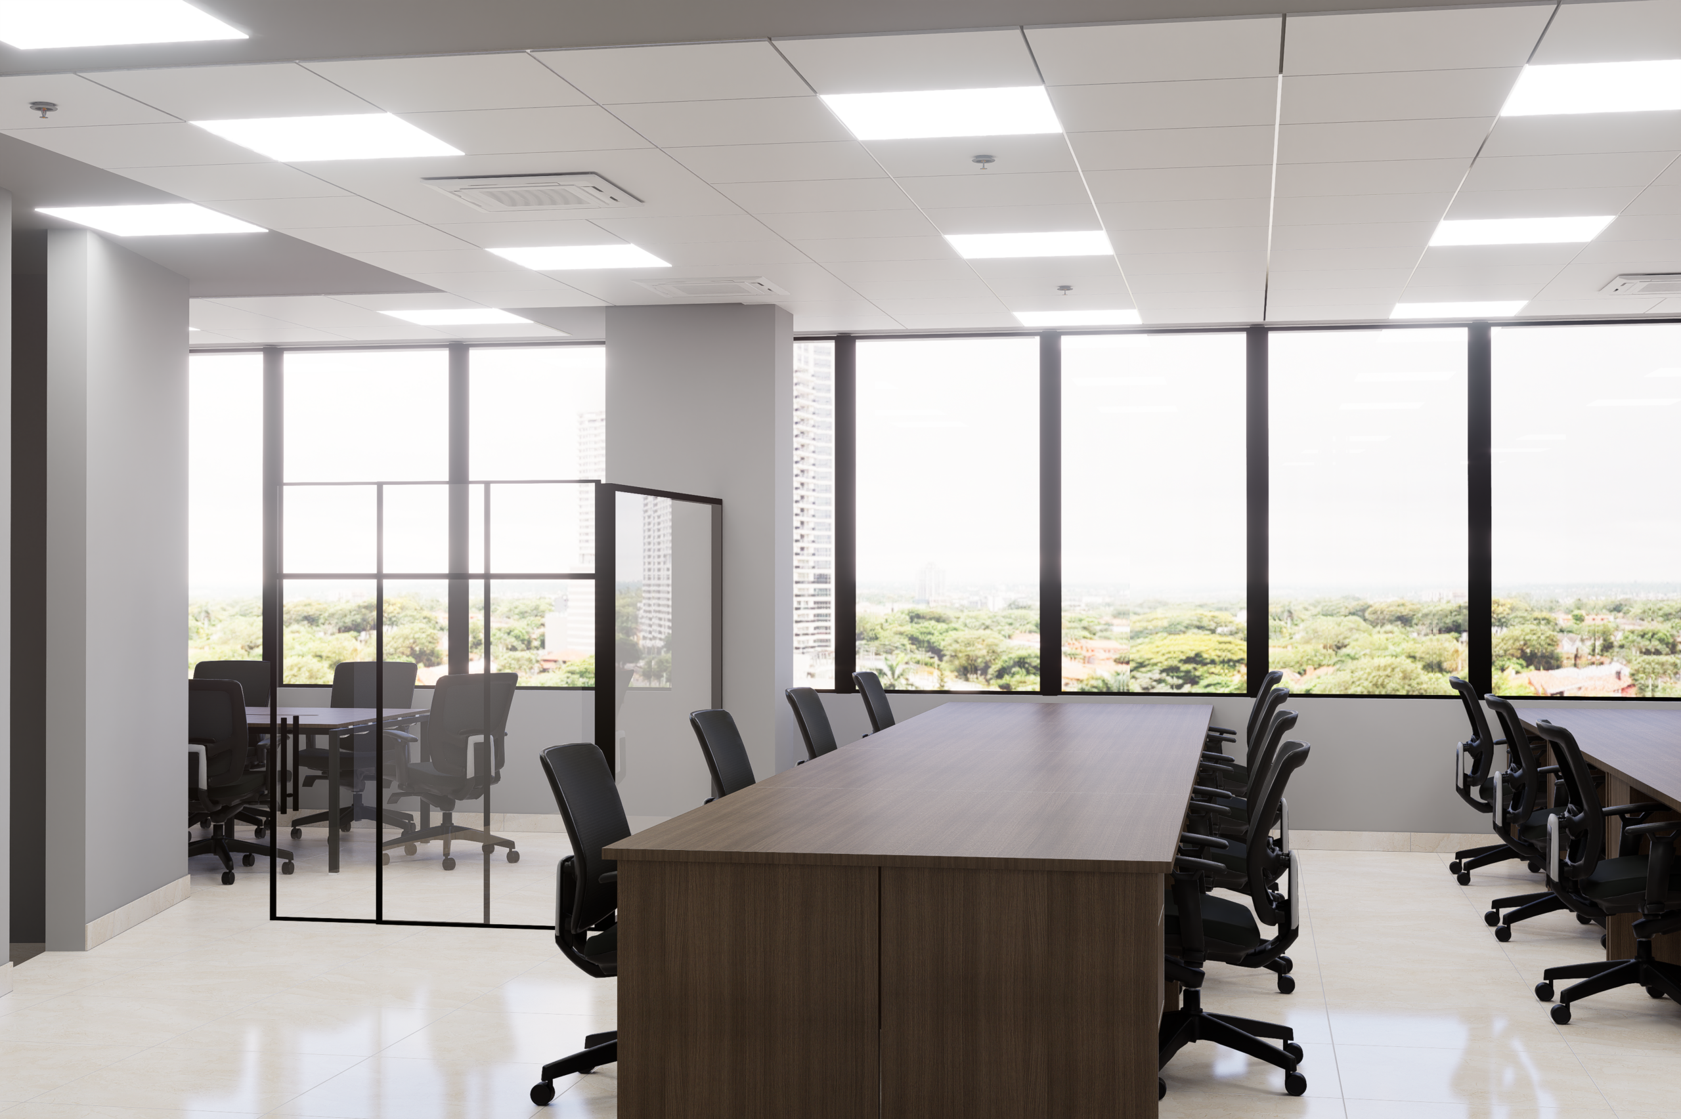
TYPE / AREA: RETAIL SPACE 545 M2, OFFICES 430 M2
BRIEF CONCEPTUAL DESCRIPTION
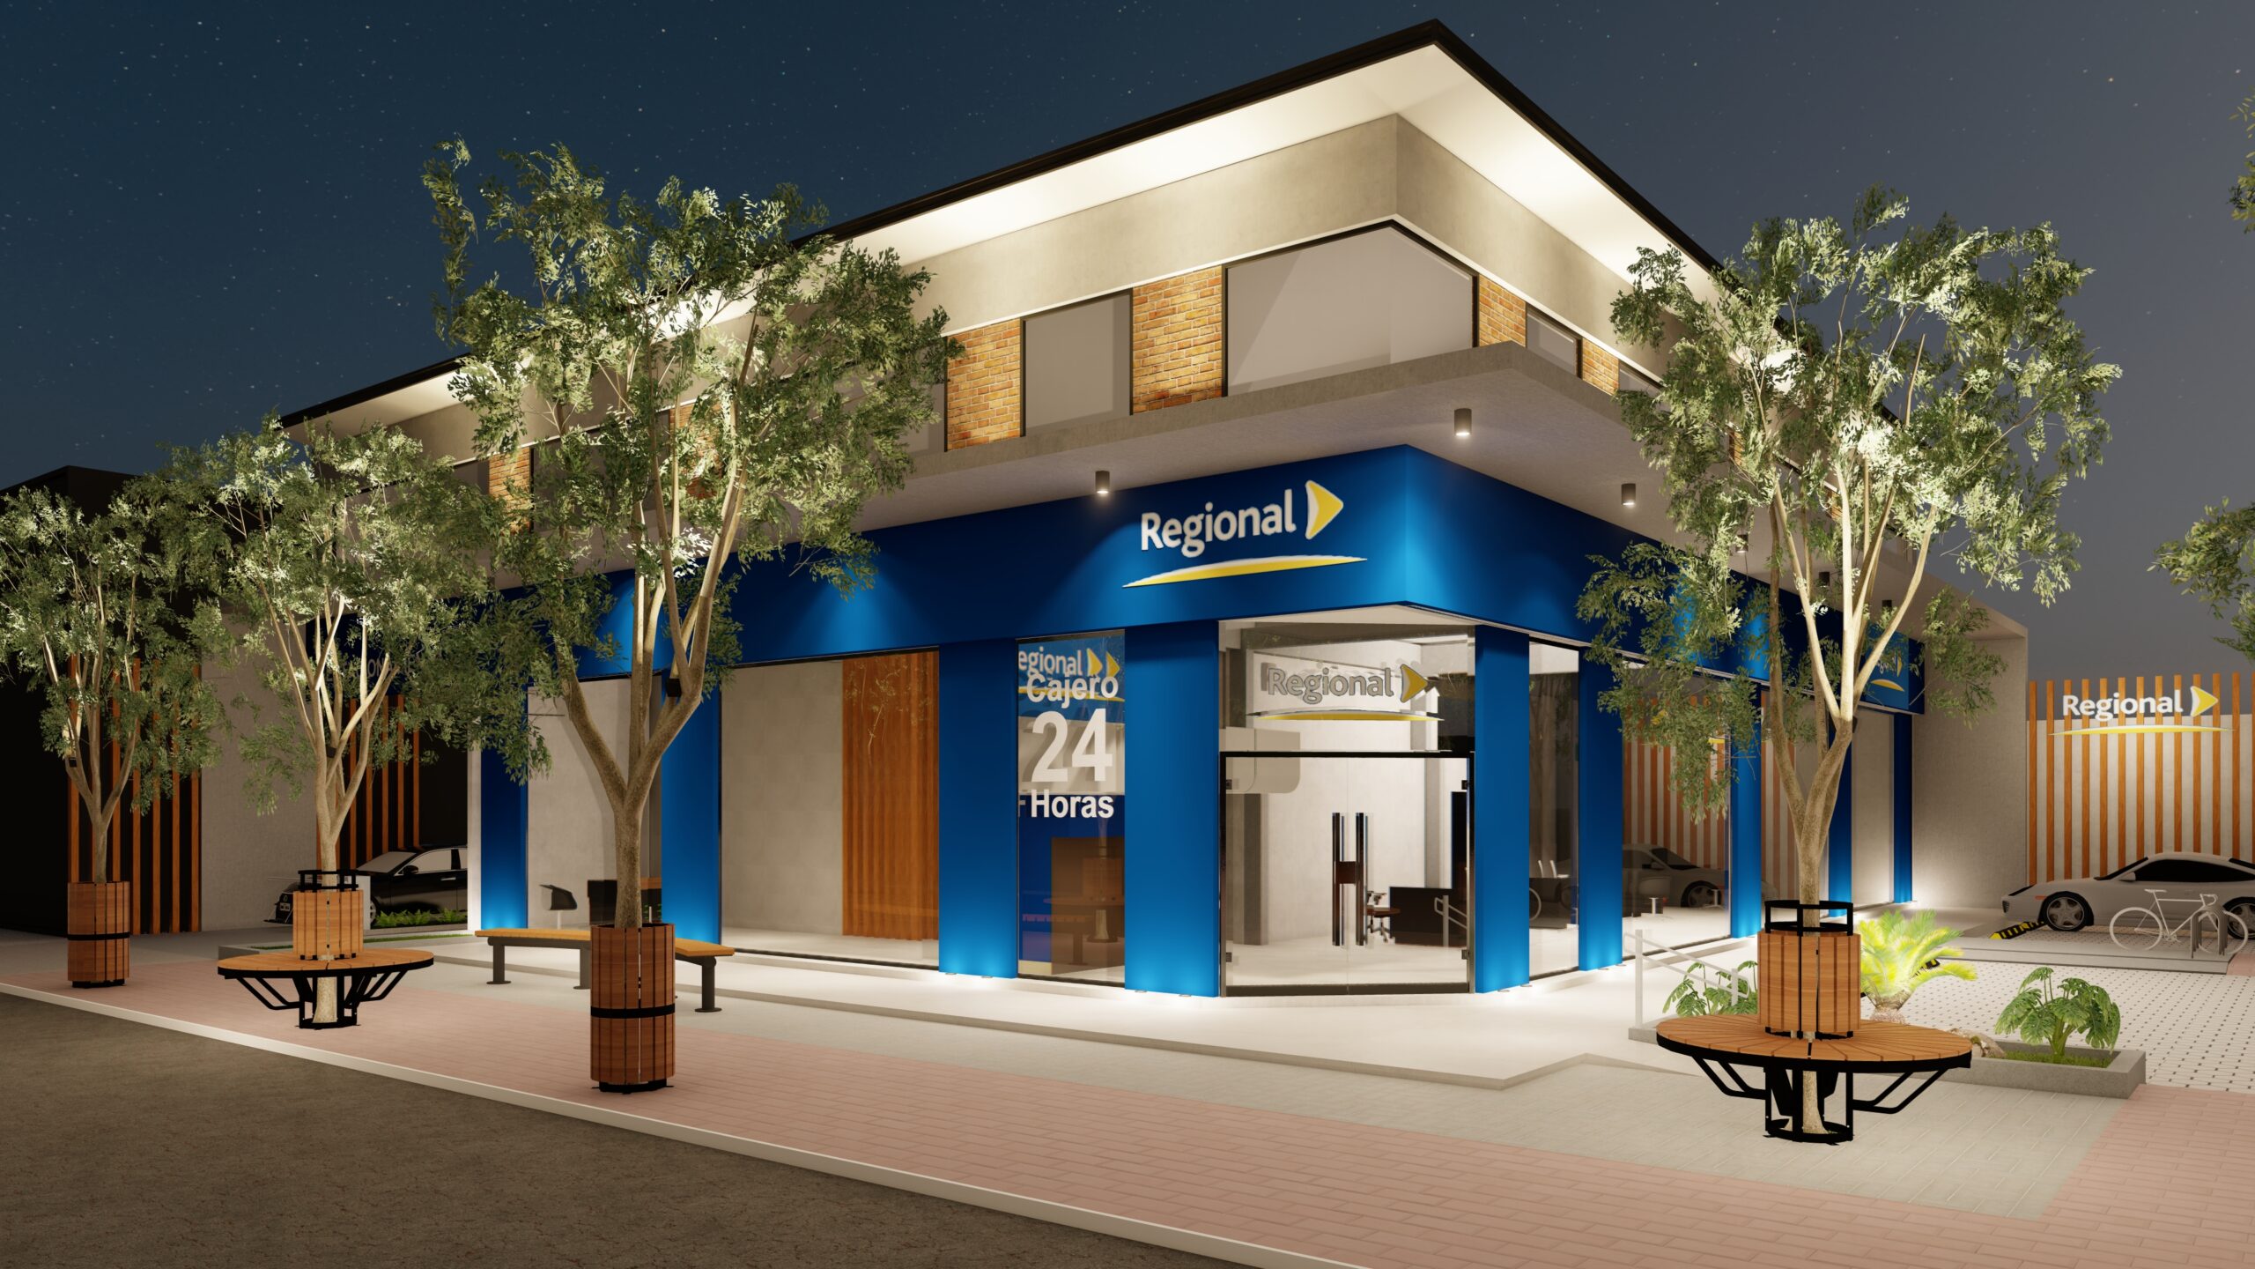
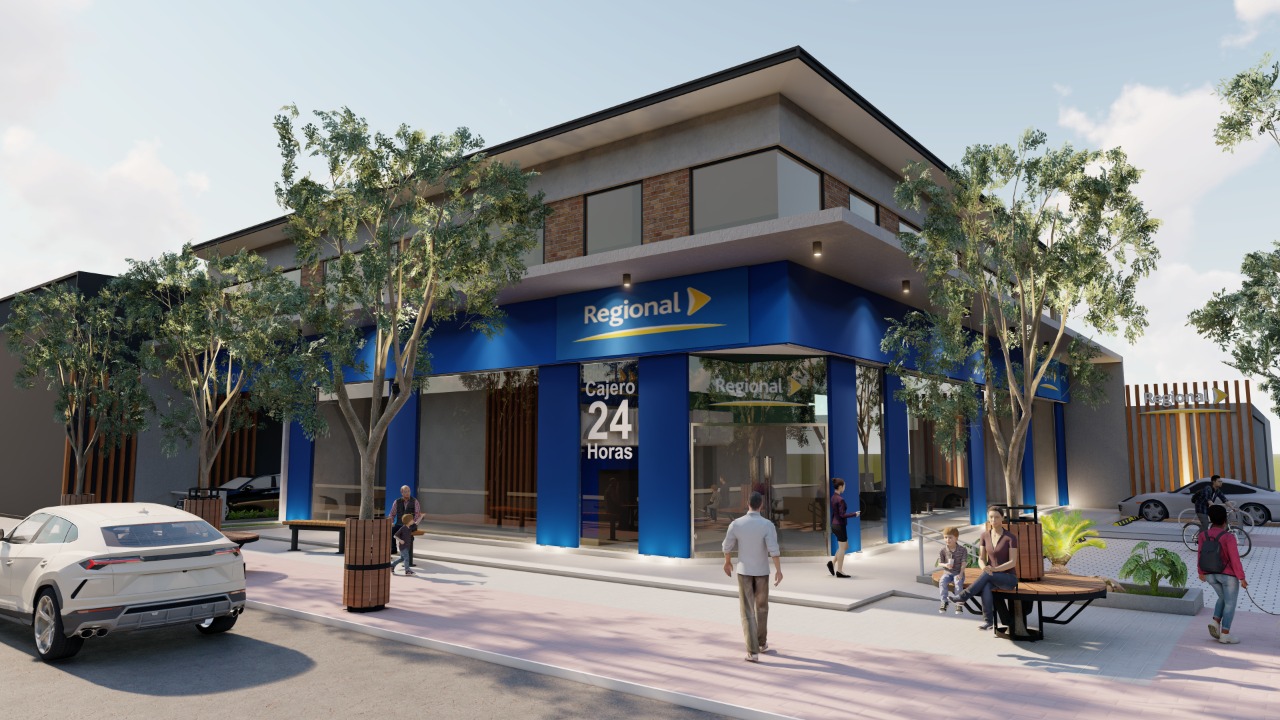
A building that positions itself as a clear and accessible urban element,
resolving the corner with a solid yet open presence towards the surroundings.
On the ground floor, the bank is displayed directly and transparently,
incorporating an ACM cladding in the institutional colors,
which reinforces the commercial identity and visibility from the public space. This active base establishes a direct relationship with the sidewalk, generating proximity and continuous flow.
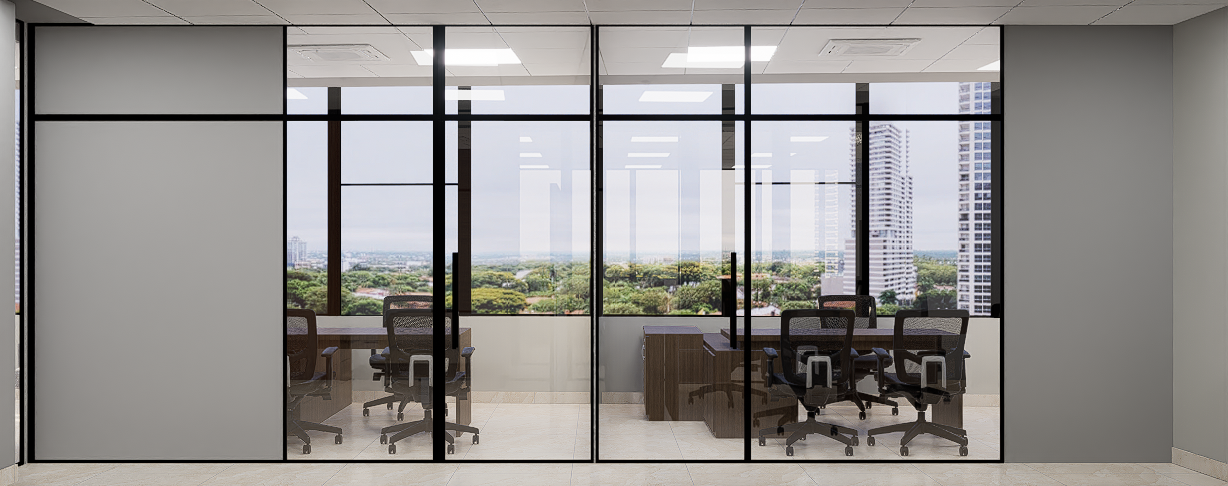
On the upper level, the offices are developed as a more private and contained space, supported by a dynamic base. The architecture combines brick, concrete, glass, and metal, achieving a
balance between institutionality and warmth.
The perimeter canopy unifies the complex, provides protection from the elements, and reinforces the pedestrian scale. The project finds its meaning in this duality: openness and intimacy at its base, and solidity and shelter as a whole, consolidating the corner as an urban landmark.