
– DATE: OCTOBER 2019
– TYPE / AREA: COMMERCIAL AND INDUSTRIAL
BRIEF CONCEPTUAL DESCRIPTION:
A building that conveys identity, approachability, and institutional strength through clear and recognizable architecture.
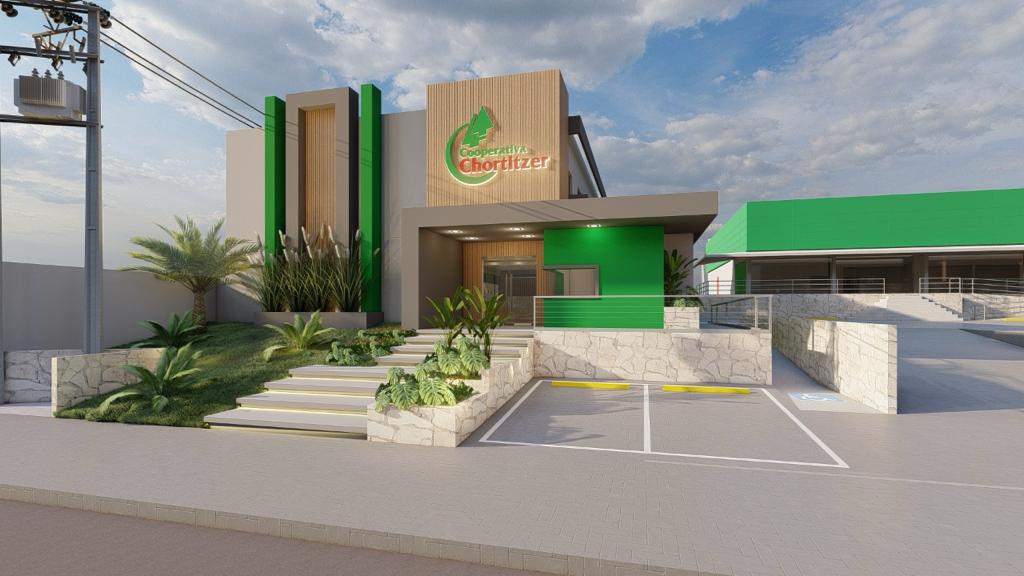
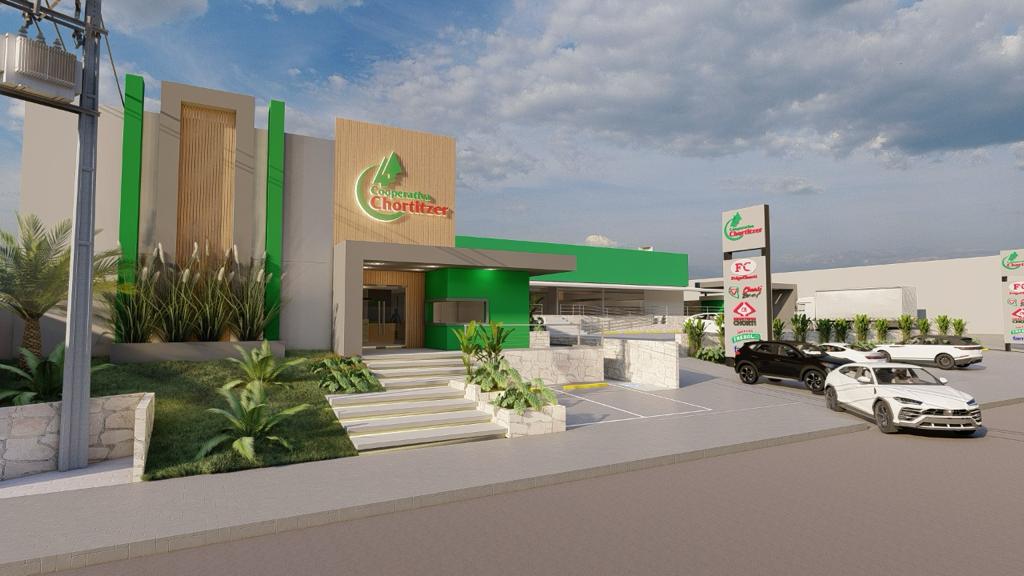
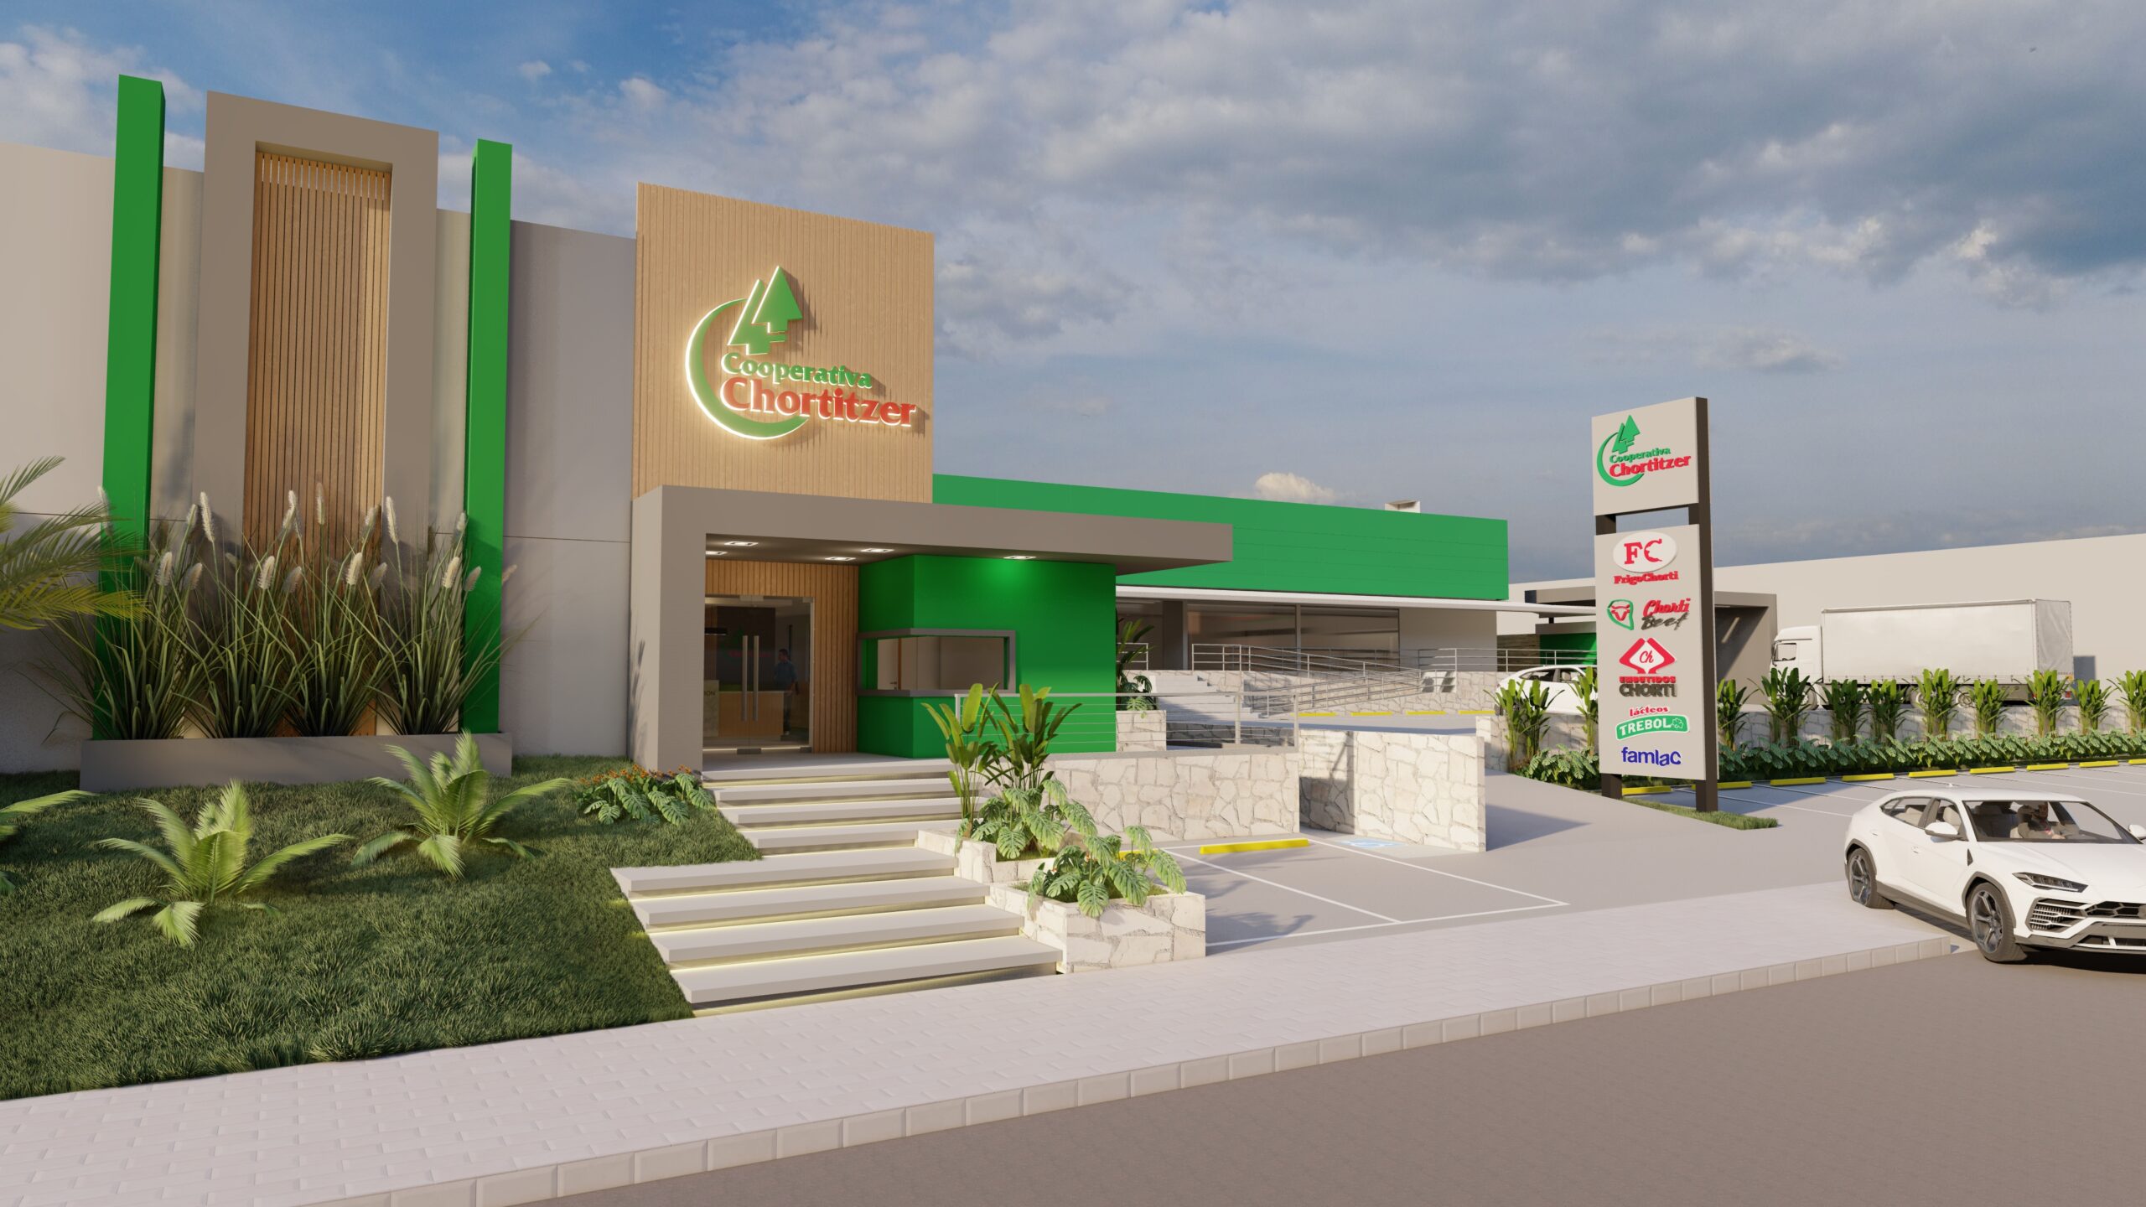
The design is built upon simple and well-defined volumes, where the use of the corporate color is integrated with neutral and warm planes. The entrance is emphasized through a restrained gesture, complemented by vertical elements and wood-look cladding that provide scale and warmth.
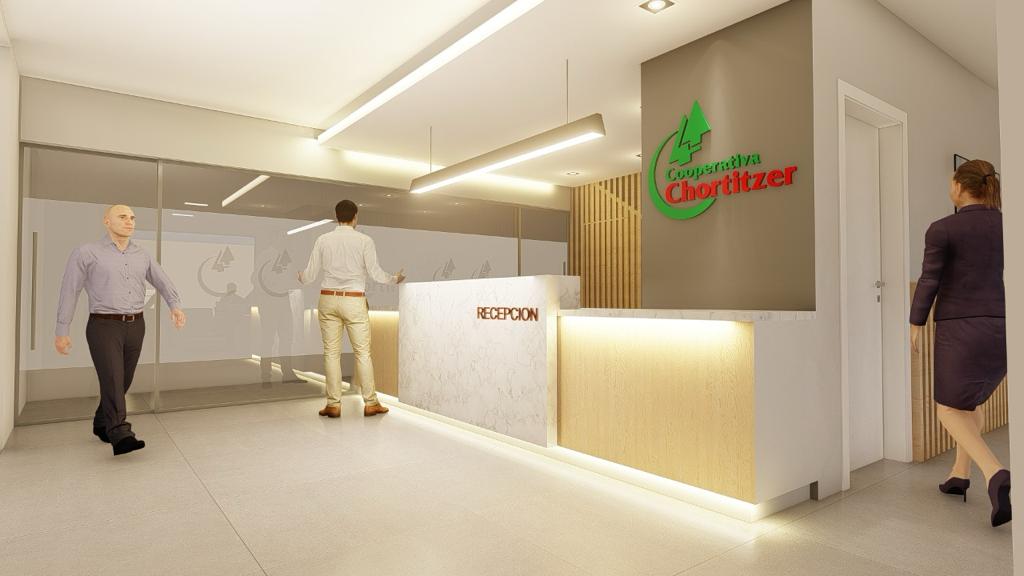
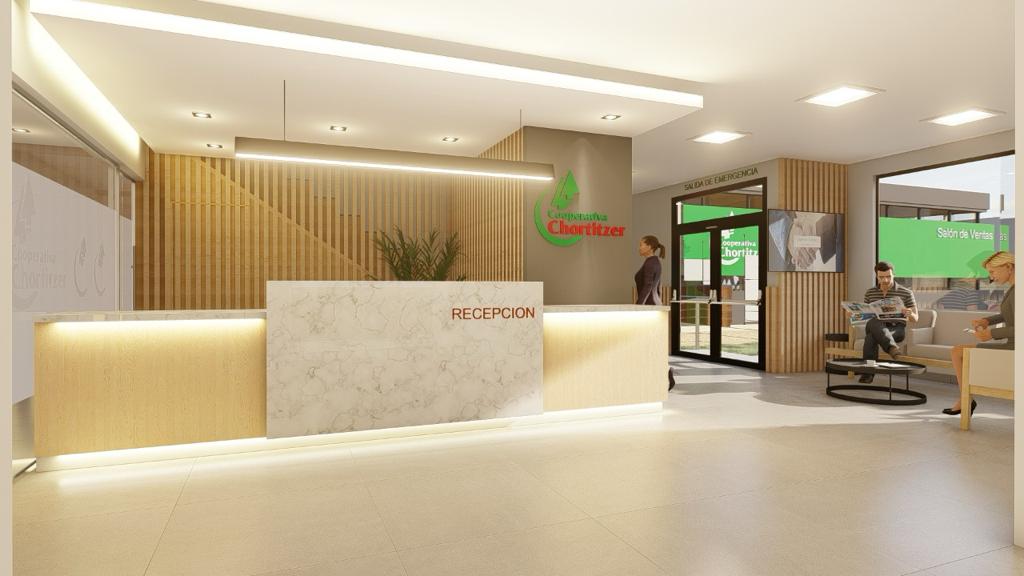
The materials combine concrete, glass, and lightweight cladding, achieving a balance between contemporary and accessible. Inside, the space is organized and welcoming, with a clear reception area, homogeneous lighting, and warm materials that enhance the user experience.
The scope of the project included the comprehensive development of the operational area: design and construction of cubicles, offices, and interiors, fully addressing the institution’s functional needs. The intervention took place in the industrial sector, while the façade is planned as a later, yet-to-be-executed phase.
The project synthesizes an efficient, approachable, and coherent architecture, designed to generate trust and clarity in every interaction.