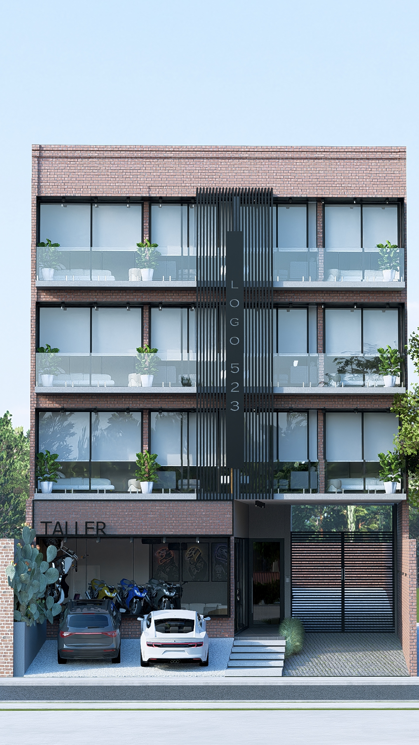
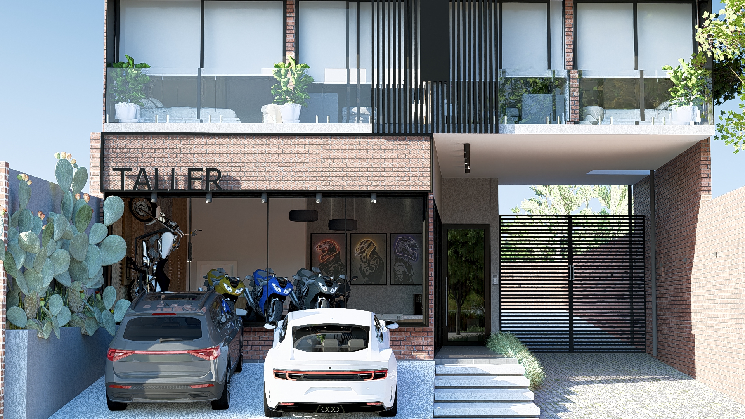
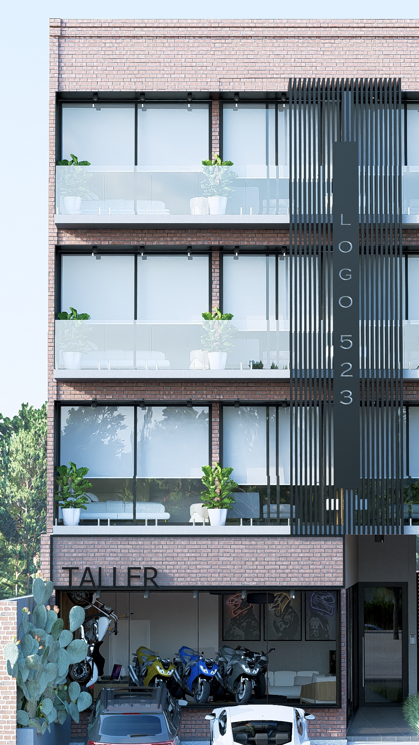
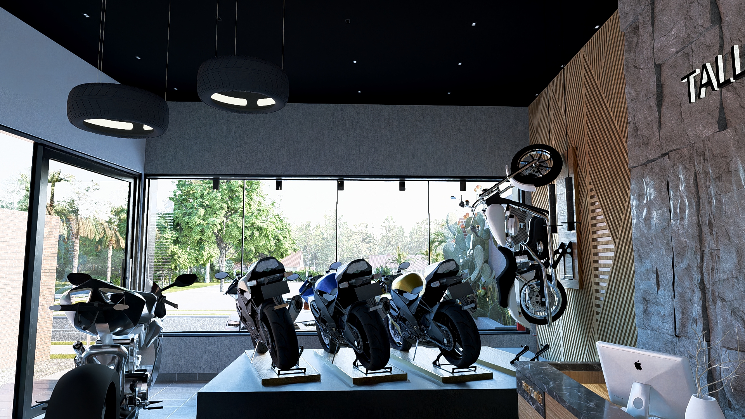
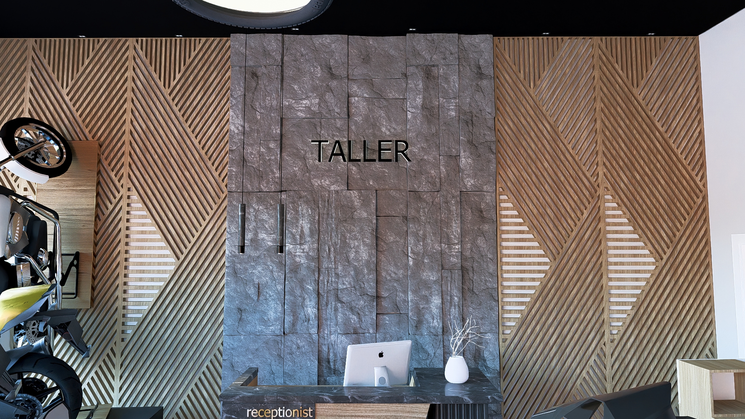
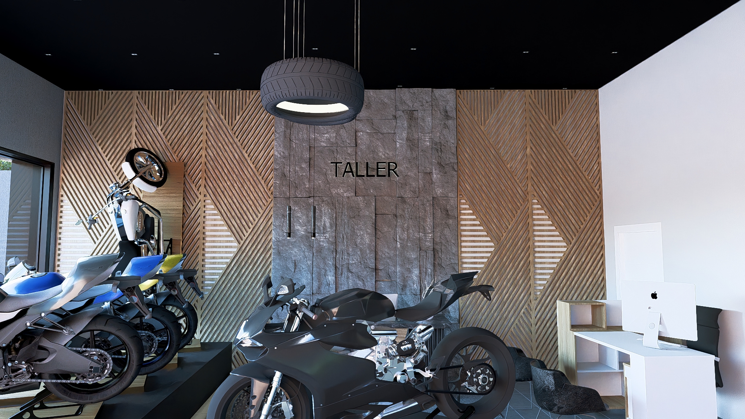
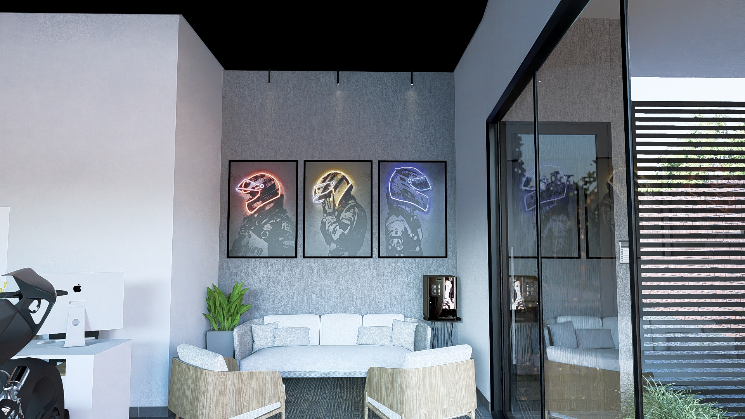
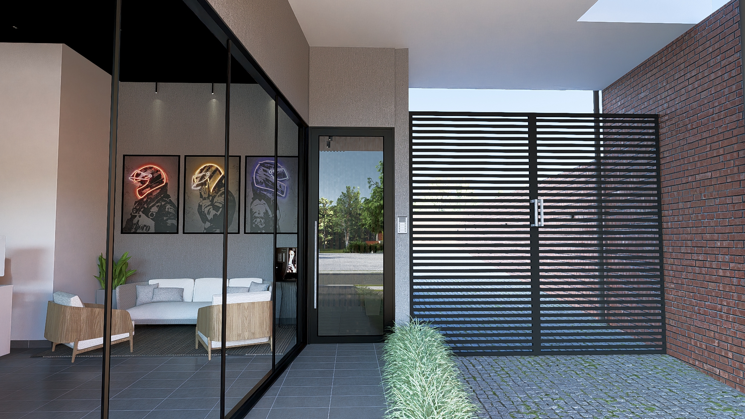
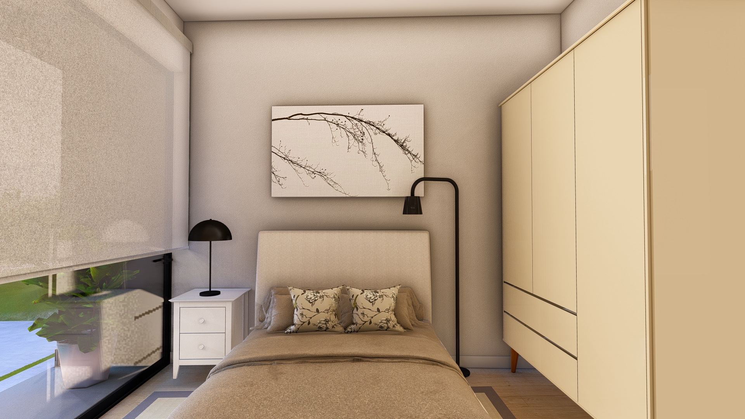
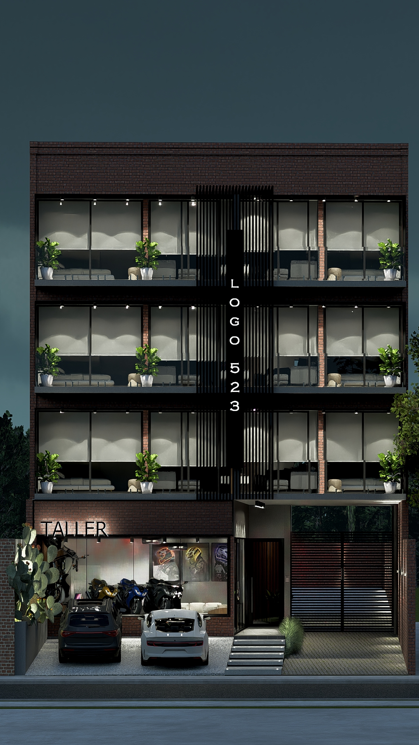
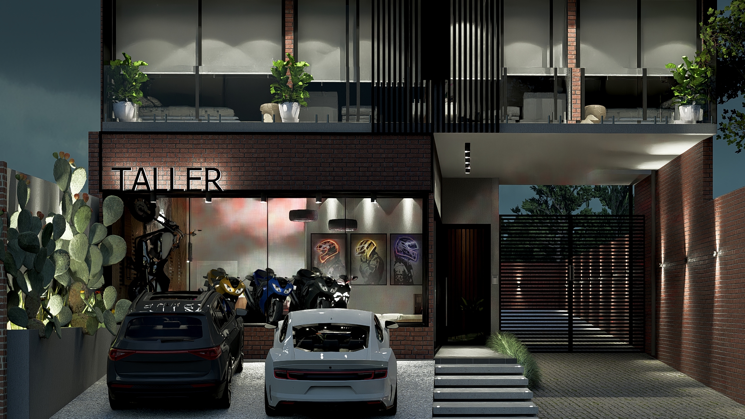
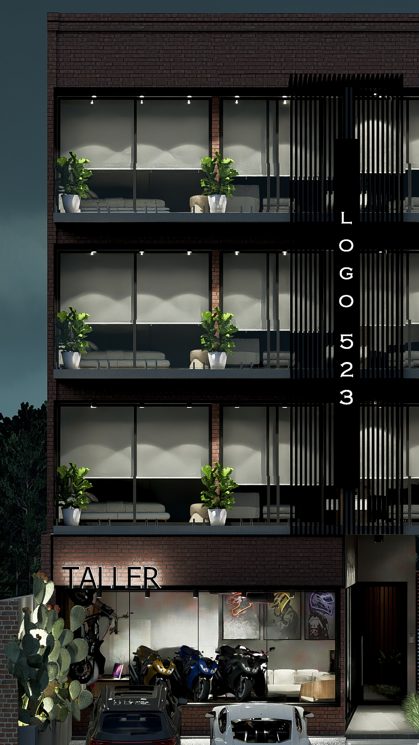
The project is organized as a mixed-use building that combines a commercial level on the ground floor with residences on the upper levels, defining its identity through a unified and orderly façade. The building envelope is defined by a constant rhythm of solids and voids, where the use of brick and glazed surfaces creates a balanced reading between solidity and transparency. A central vertical element acts as an articulating piece, organizing access and providing depth and solar control, consolidating an architecture that not only fulfills the program but also establishes a clear presence within the urban environment.
Client: Logo
Location: Asunción, Paraguay
Area: m2
Year Completed: July 2024
Architect: Alejandro Salazar.