
DATE: AUGUST 2025
TYPE / AREA: RESIDENTIAL – SQM IN ATTACHED PLANS
BRIEF CONCEPTUAL DESCRIPTION
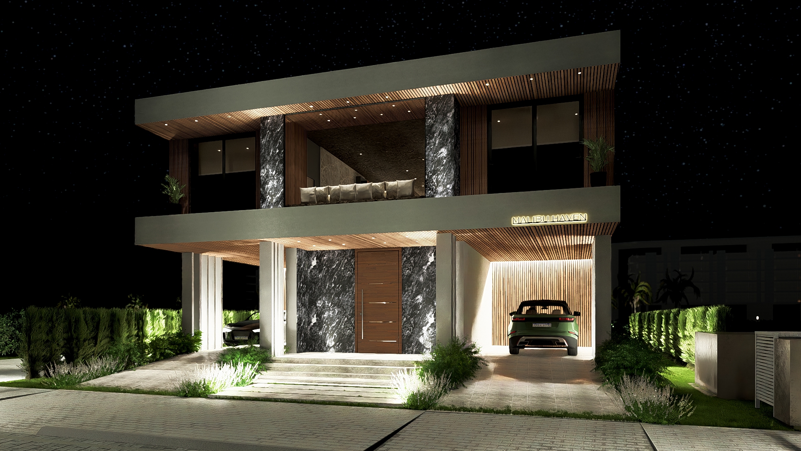
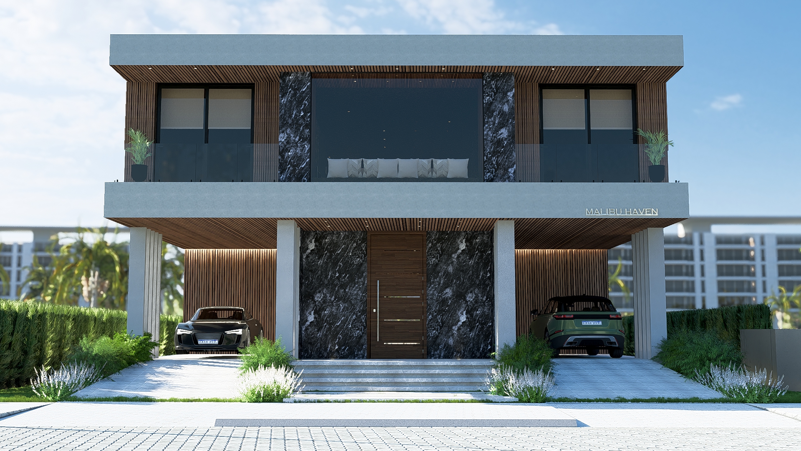
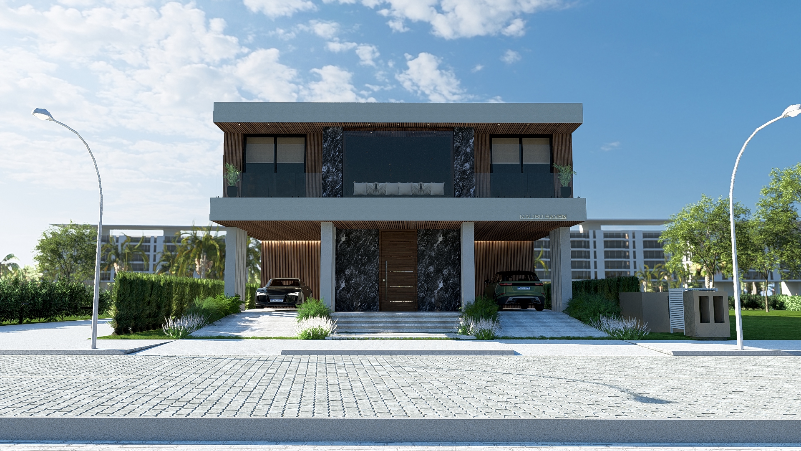
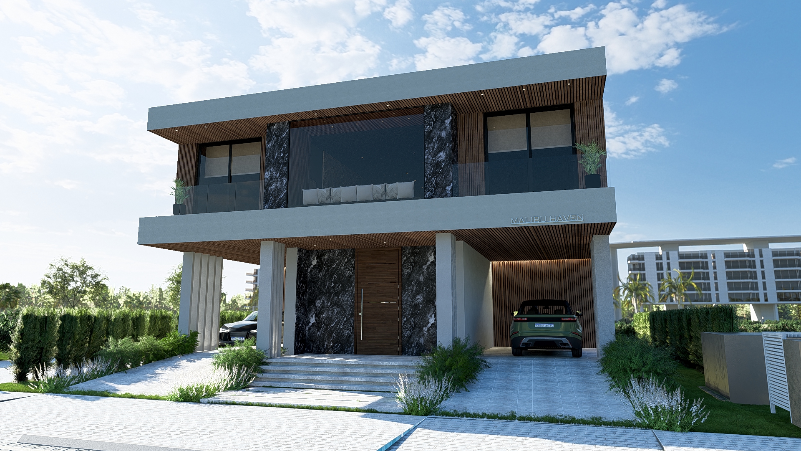
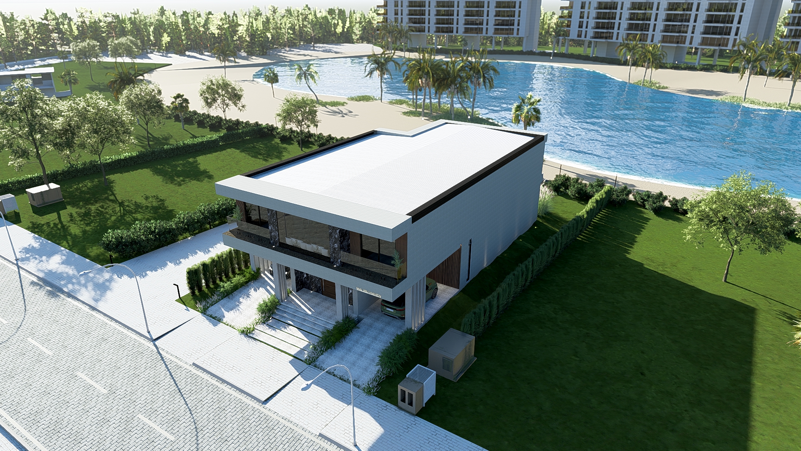
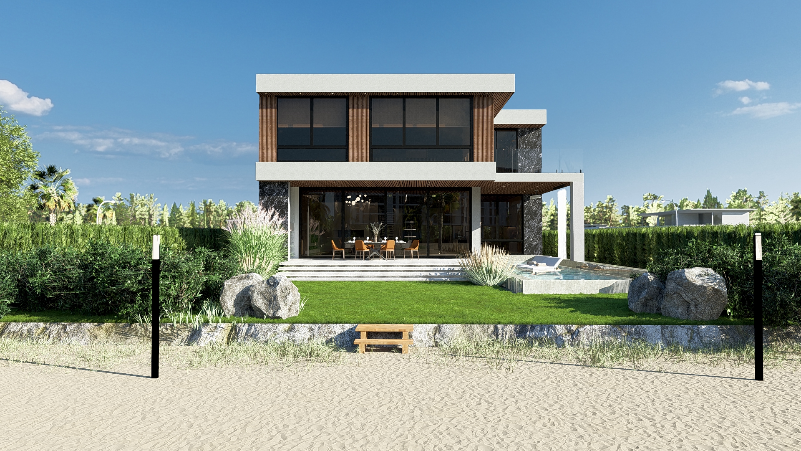
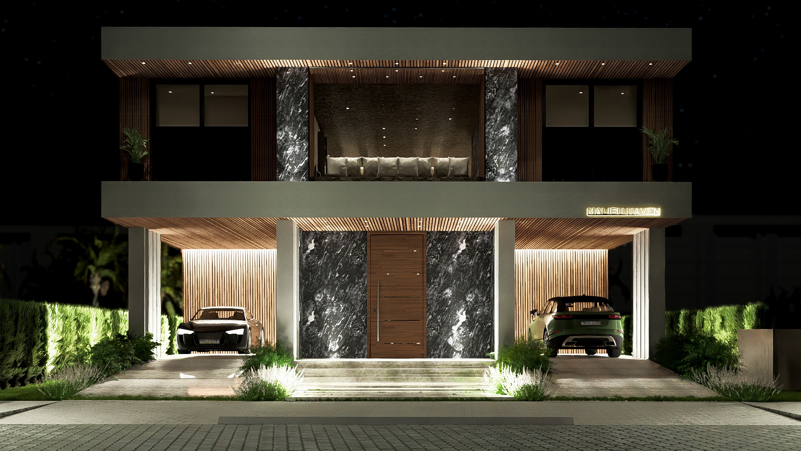
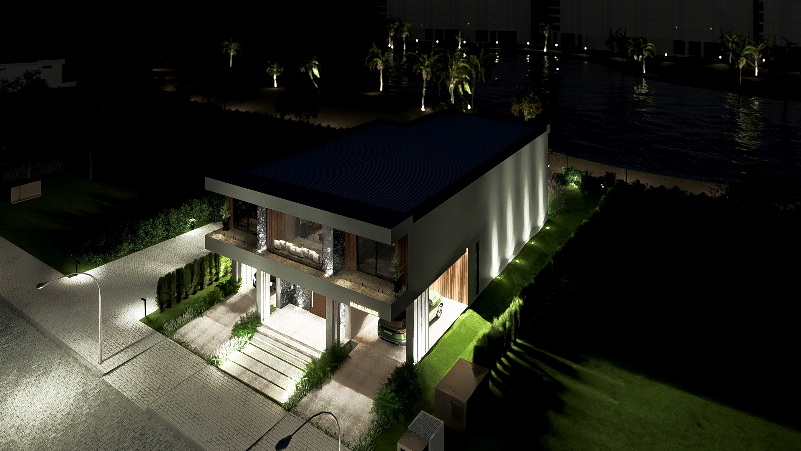
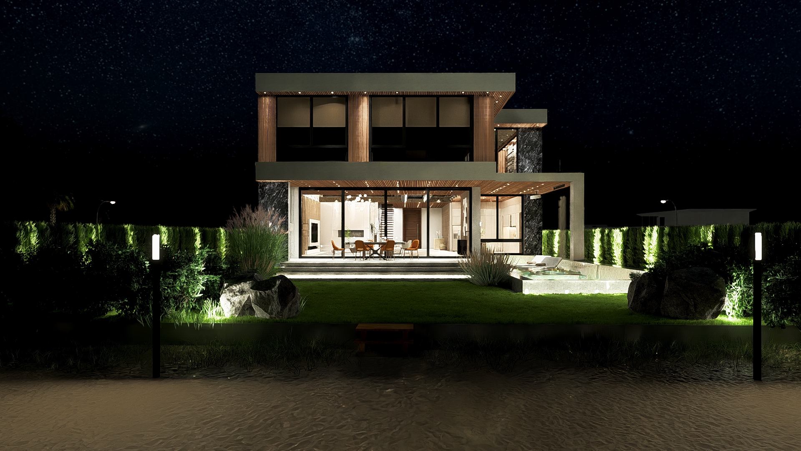
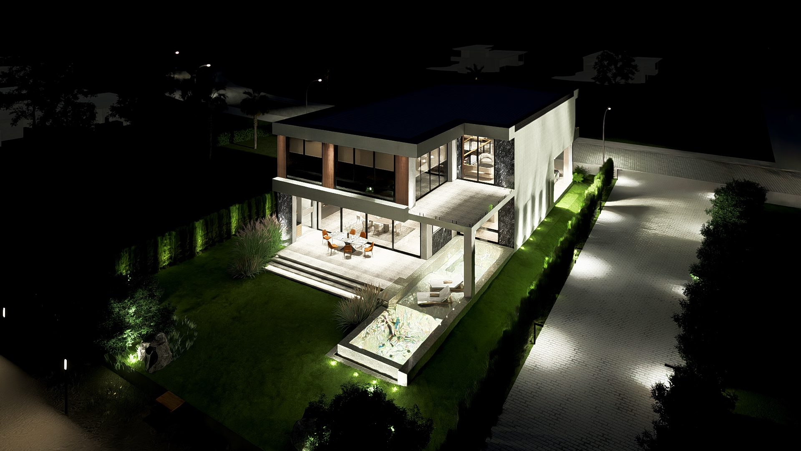
Located facing an artificial lagoon, the house is configured as a longitudinal structure that opens in a controlled manner on both sides, while keeping the sides closed to ensure privacy and spatial concentration.
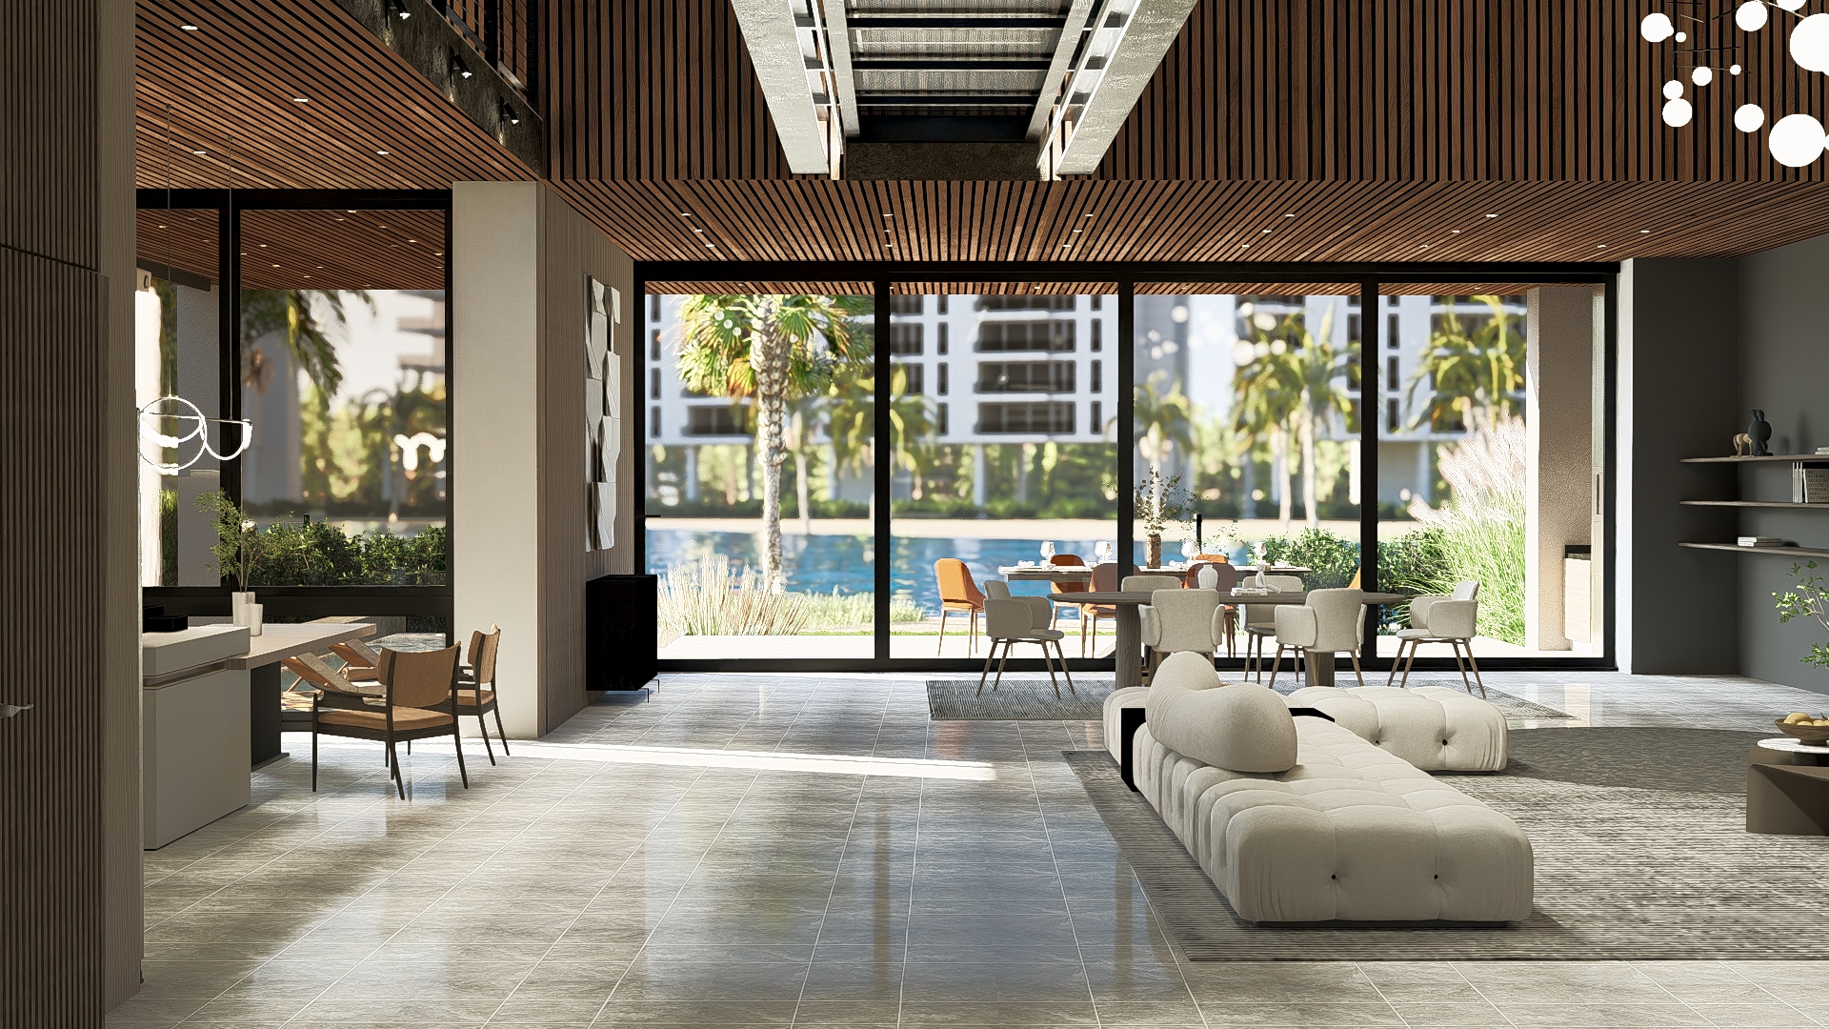
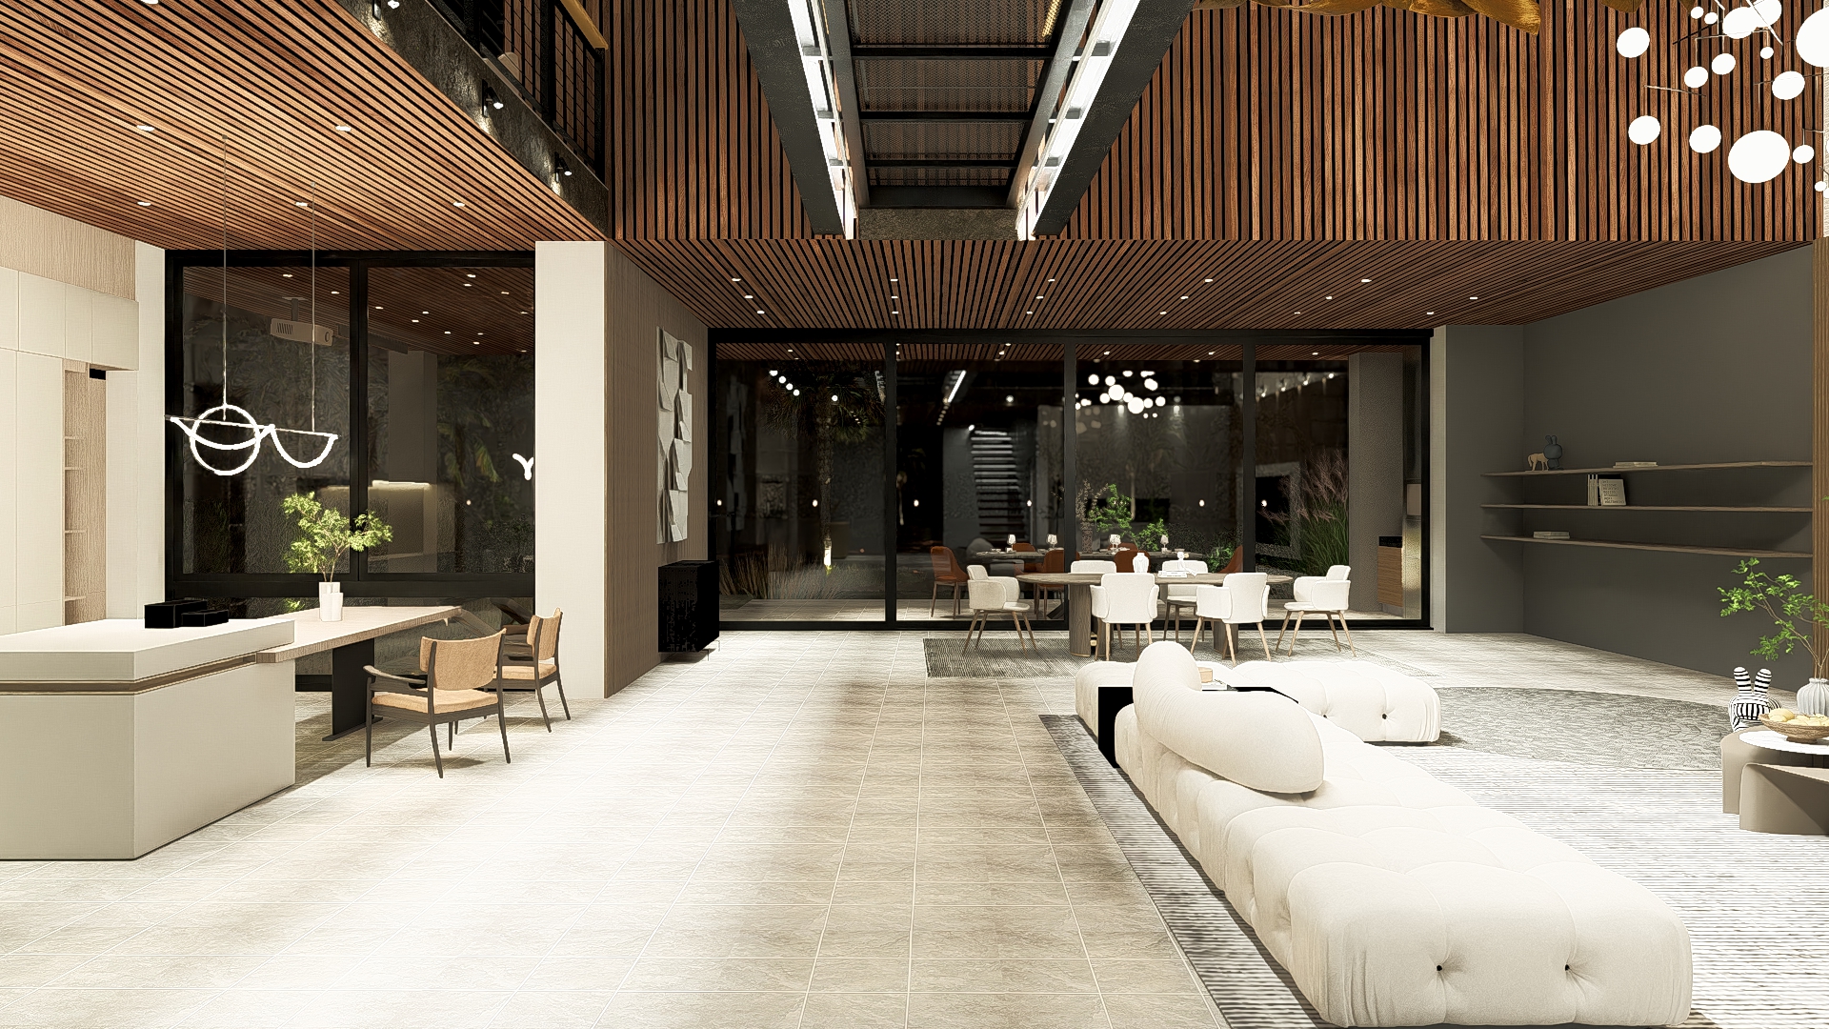
The architecture organizes its life around a large, double-height central void, where a metal walkway with a glass floor connects the different levels, articulating the wine cellar with the master suite and the social spaces. This element not only resolves circulation but also creates a suspended, light, and continuous spatial experience.
Towards the exterior, the house establishes a direct relationship with the lagoon, integrating interior and landscape through large glazed surfaces, while the materiality—wood, stone, metal, and glass—defines
a balance between warmth, solidity, and transparency.
The result is a home that combines openness, control, and circulation, where each space is articulated around light, water, and the experience of contemporary living.
Category: Building, Design, Home