
DATE: AUGUST 2025
TYPE / AREA: RESIDENTIAL – SQM IN ATTACHED PLANS
BRIEF CONCEPTUAL DESCRIPTION
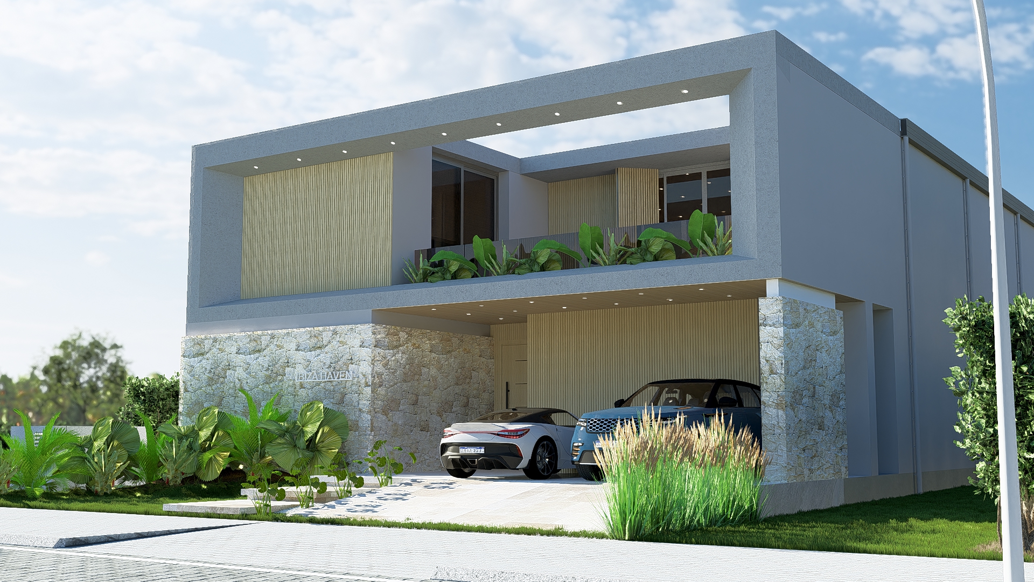
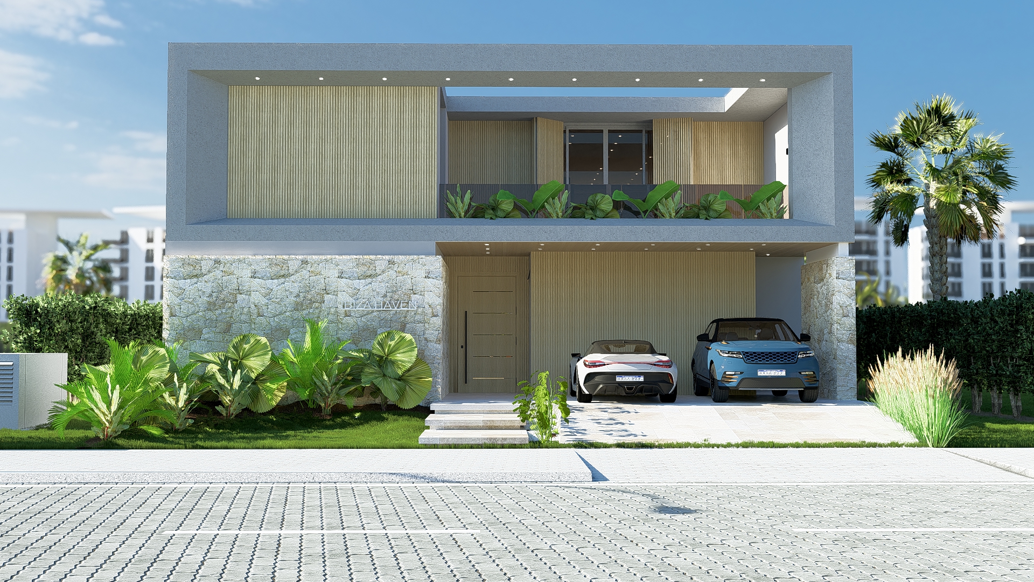
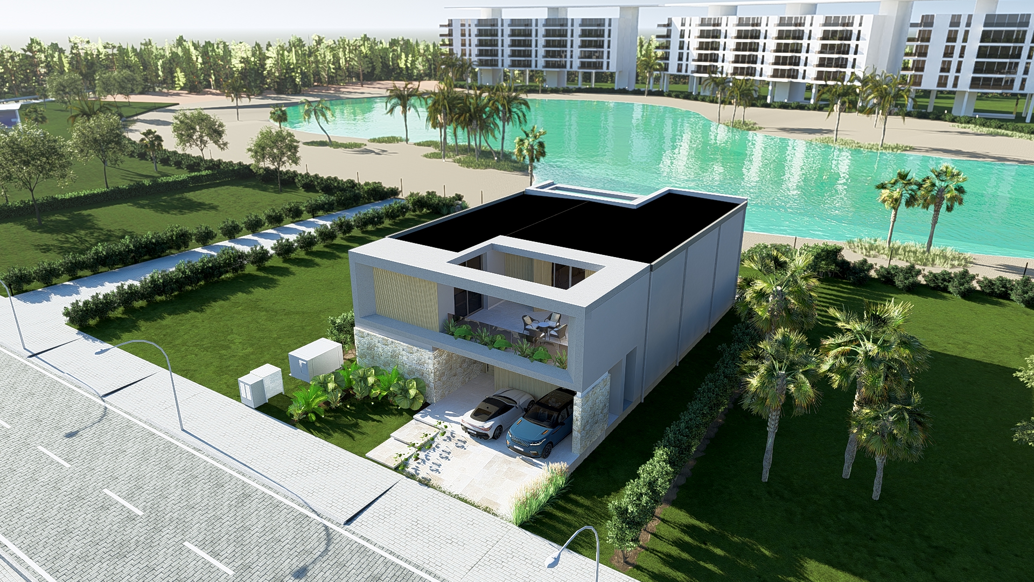
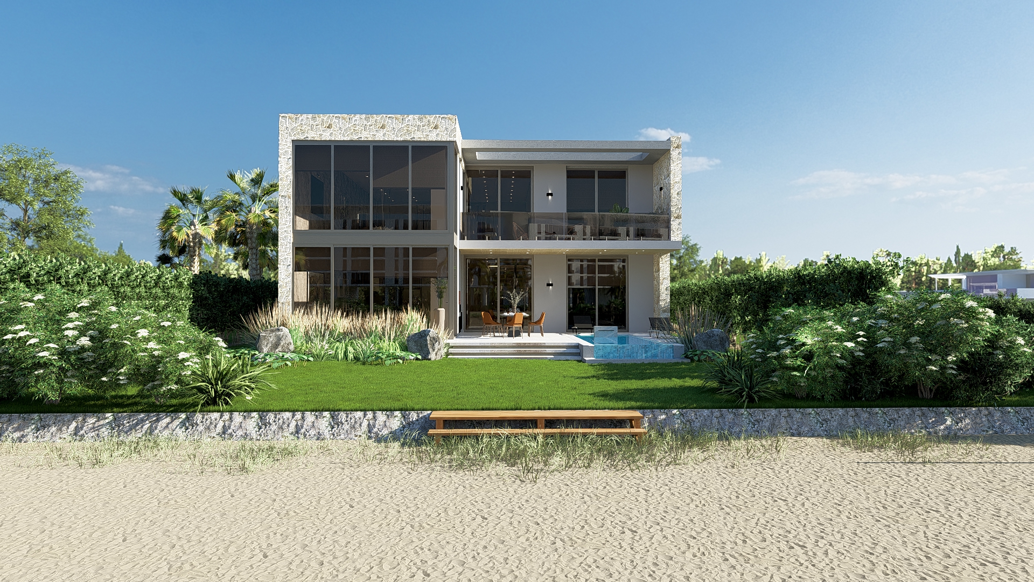
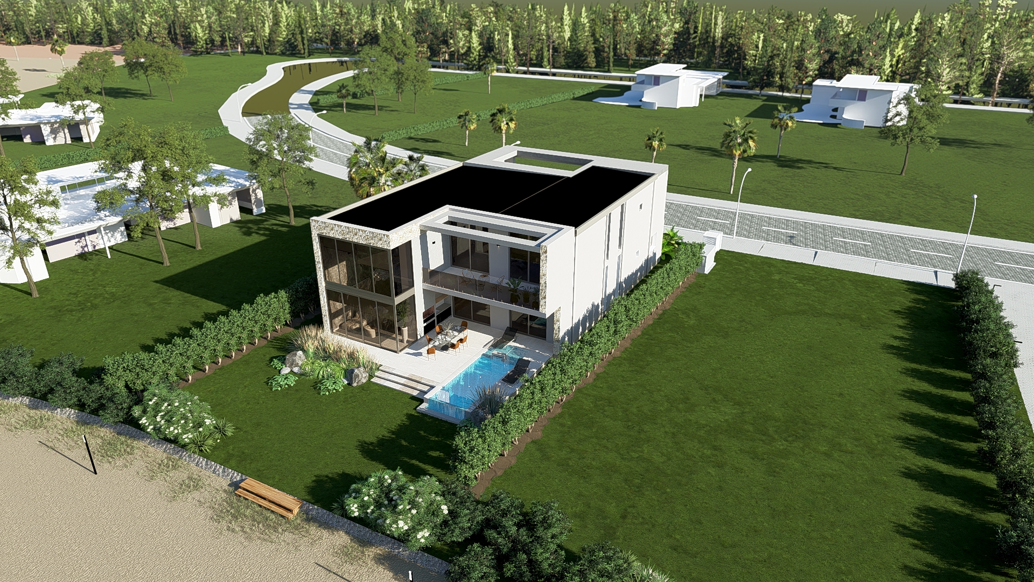
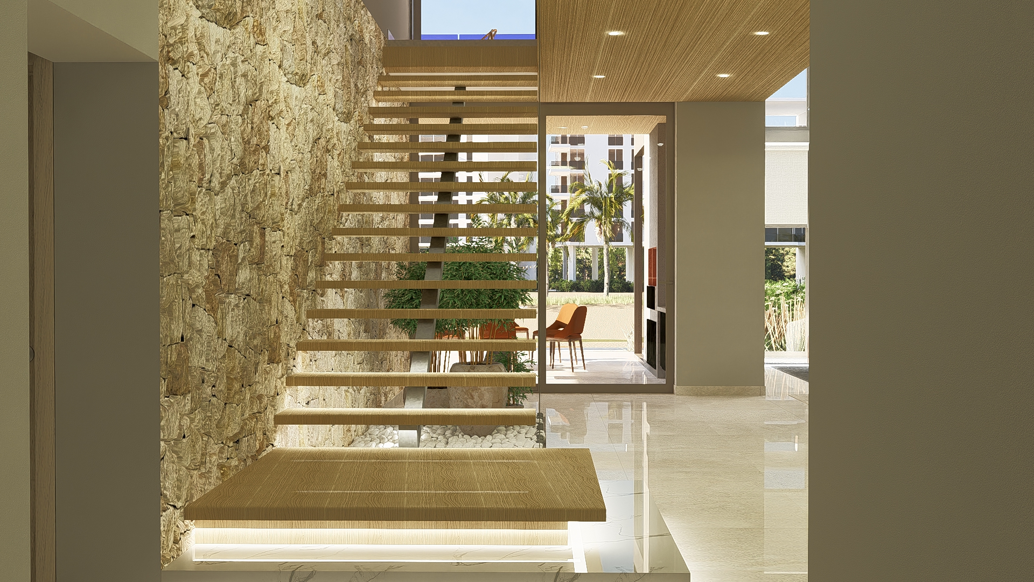
Located facing an artificial lagoon in a secure environment, the house is conceived as a self-contained unit, both outwardly contained and completely open to its internal landscape.
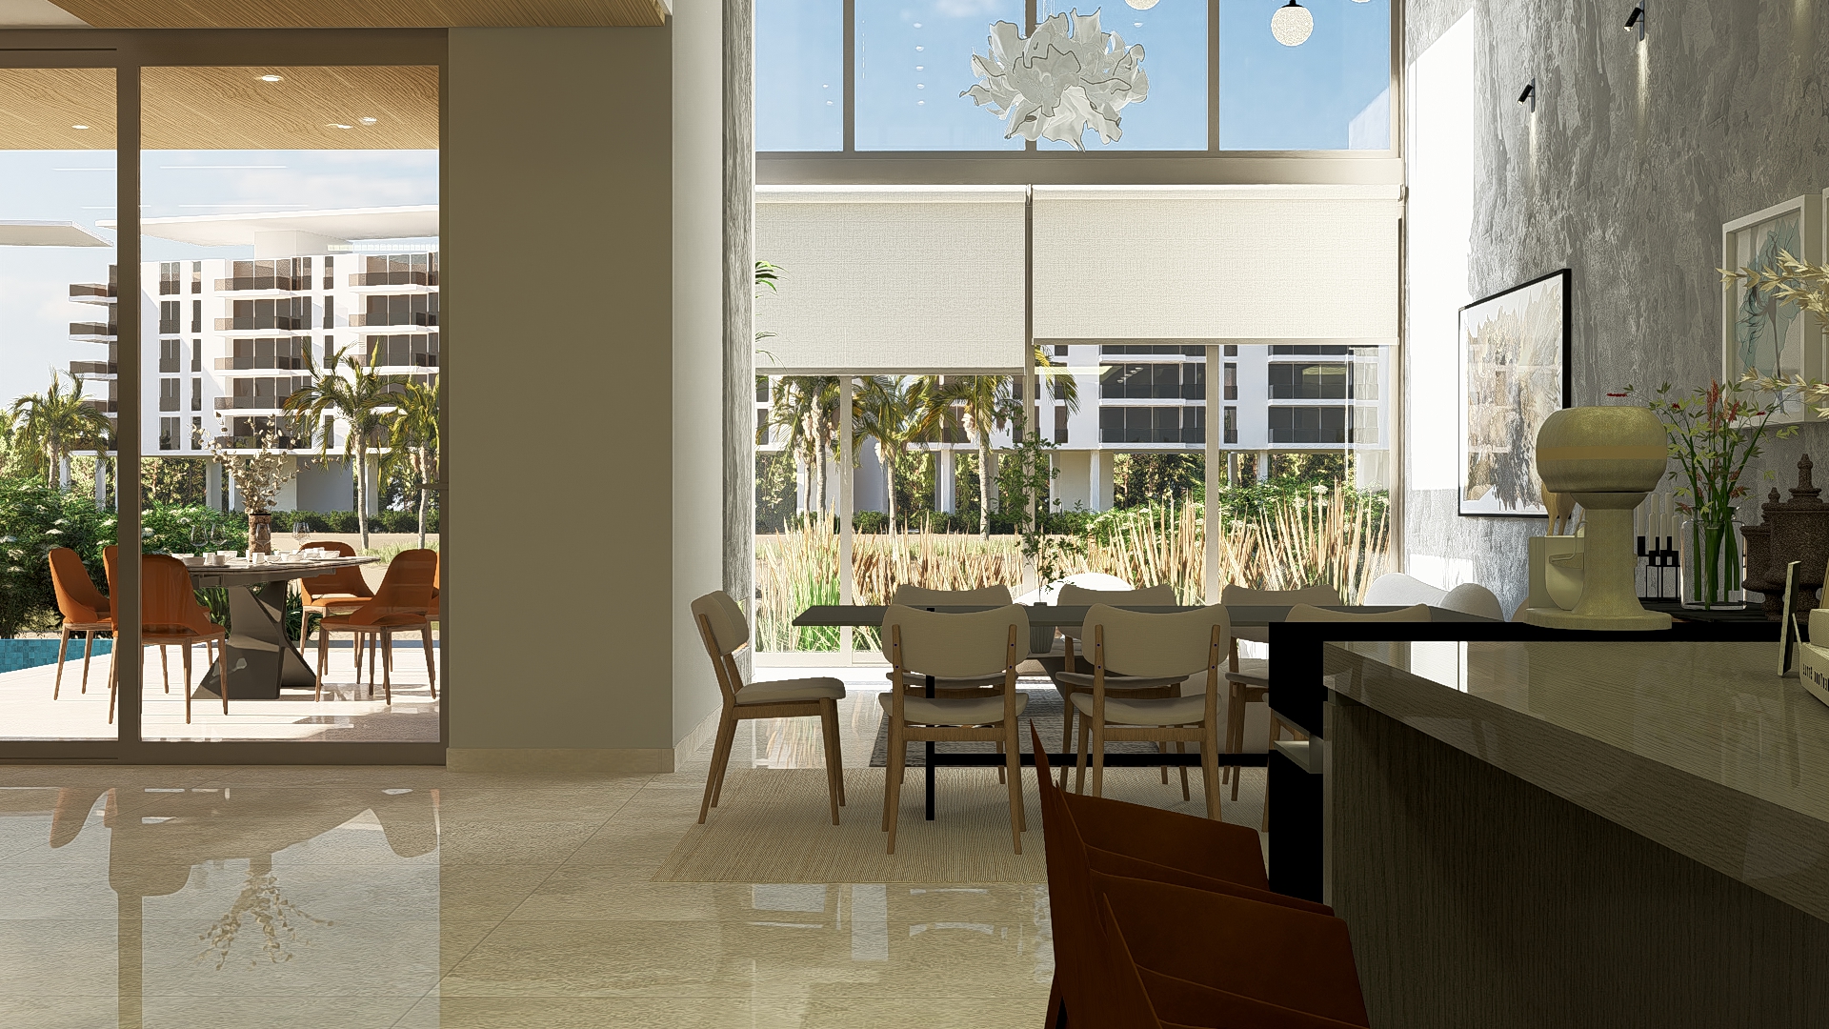
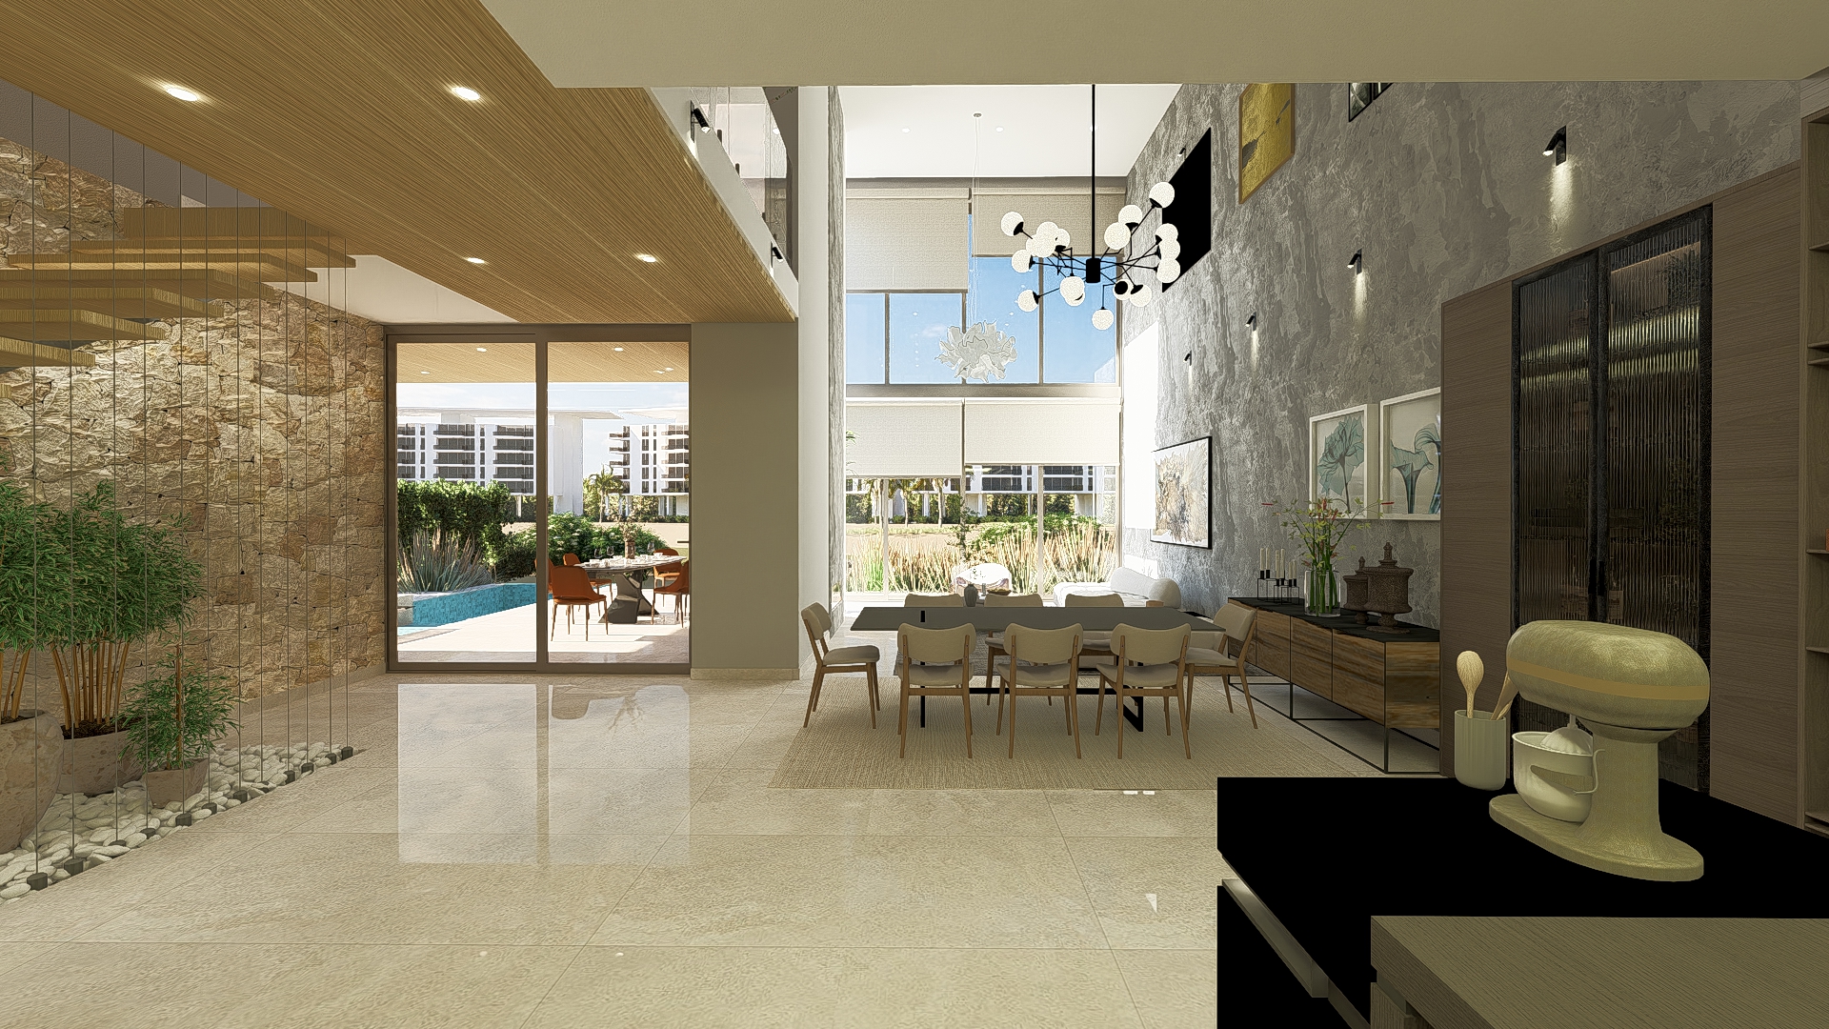
The front envelope defines a clear boundary, safeguarding privacy and controlling the relationship with the street, while towards the rear, the architecture dissolves into a large, double-height glazed surface that integrates the interior, garden, pool, and water horizon into a single, continuous experience.
Rather than a complete opening, the project proposes a
selected opening: a refuge that decides where to look, where to open up, and how to connect, building a precise relationship between architecture, water, and contemporary living.