


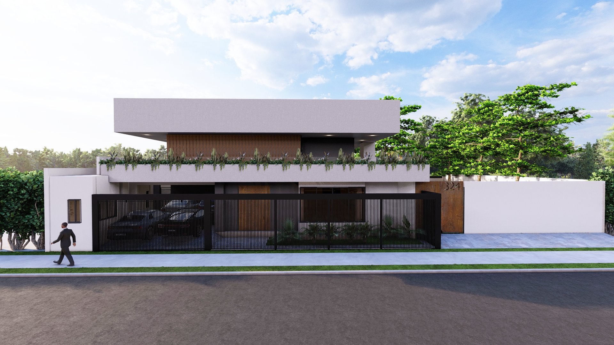
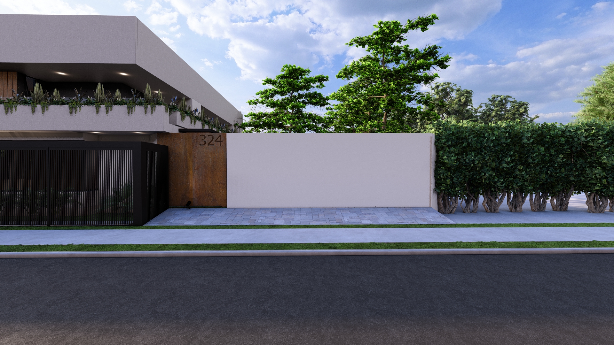
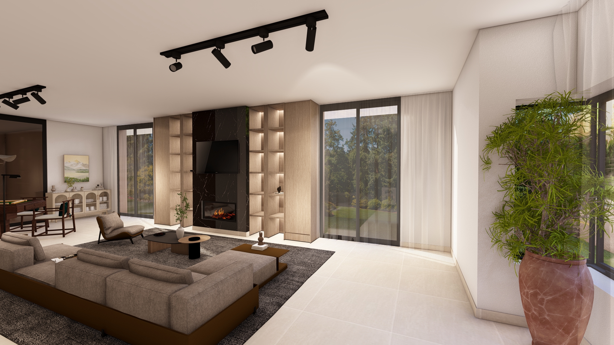
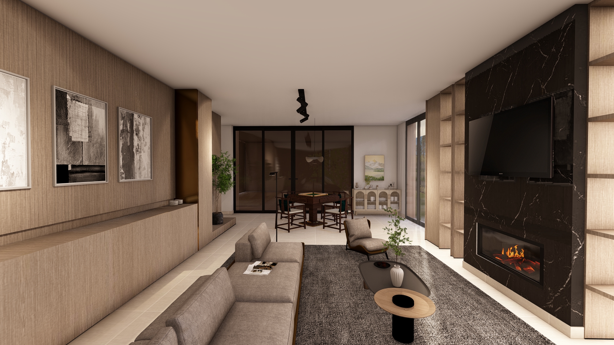
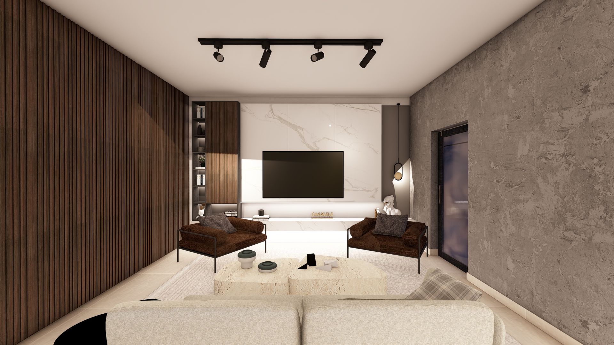
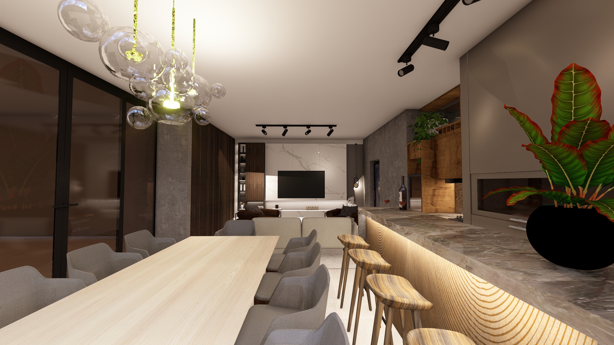
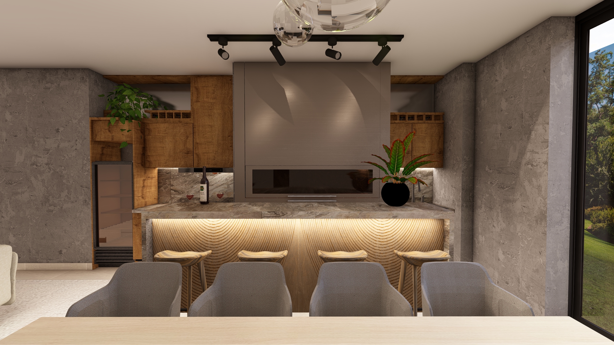
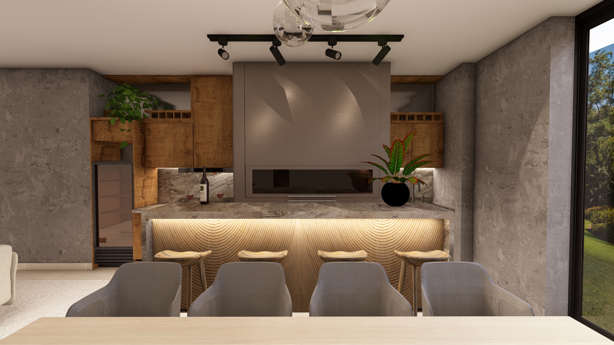
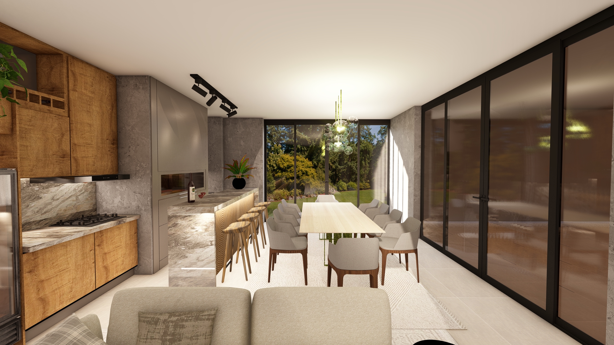
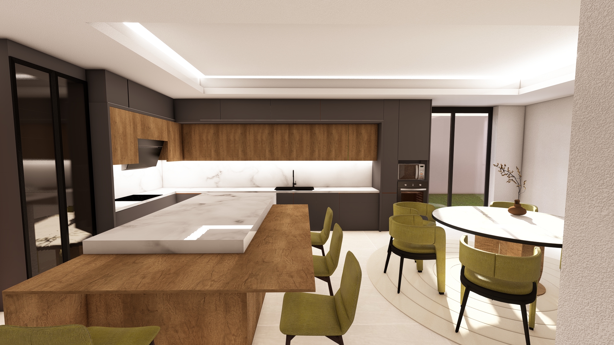
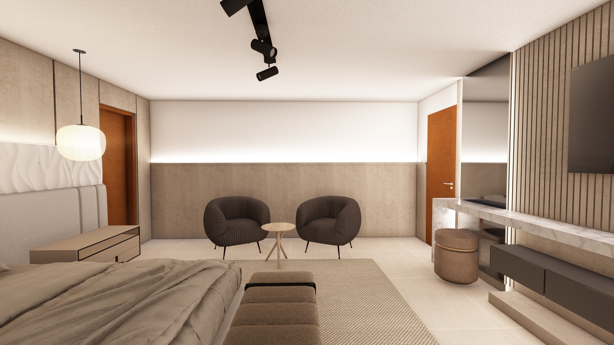
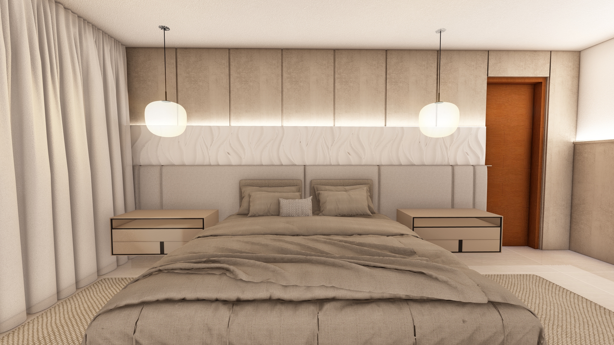
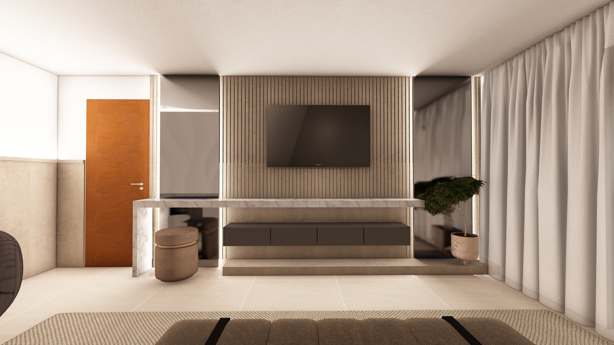
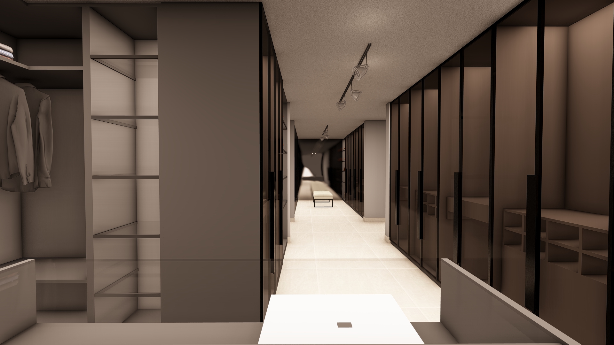
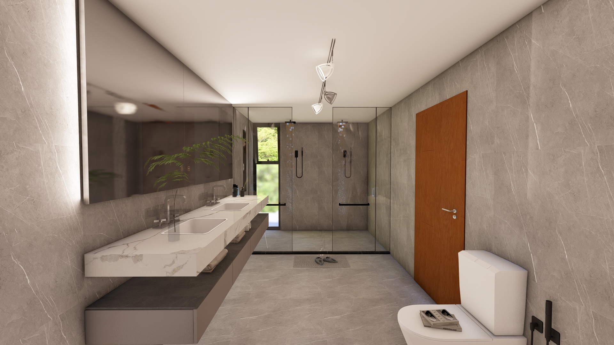
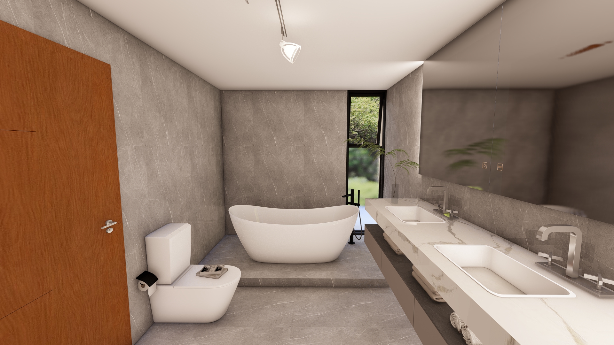
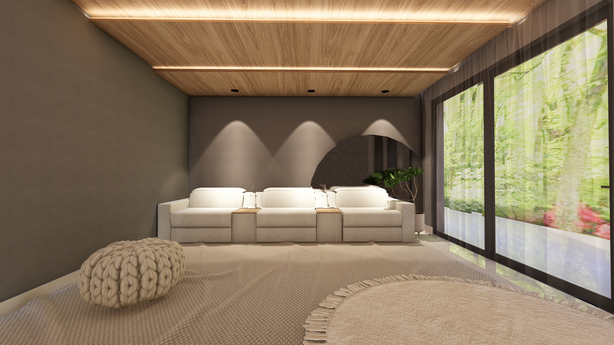
The project proposes the complete renovation of an existing house, where the architecture is reorganized based on a new relationship between
interior, exterior, and privacy.
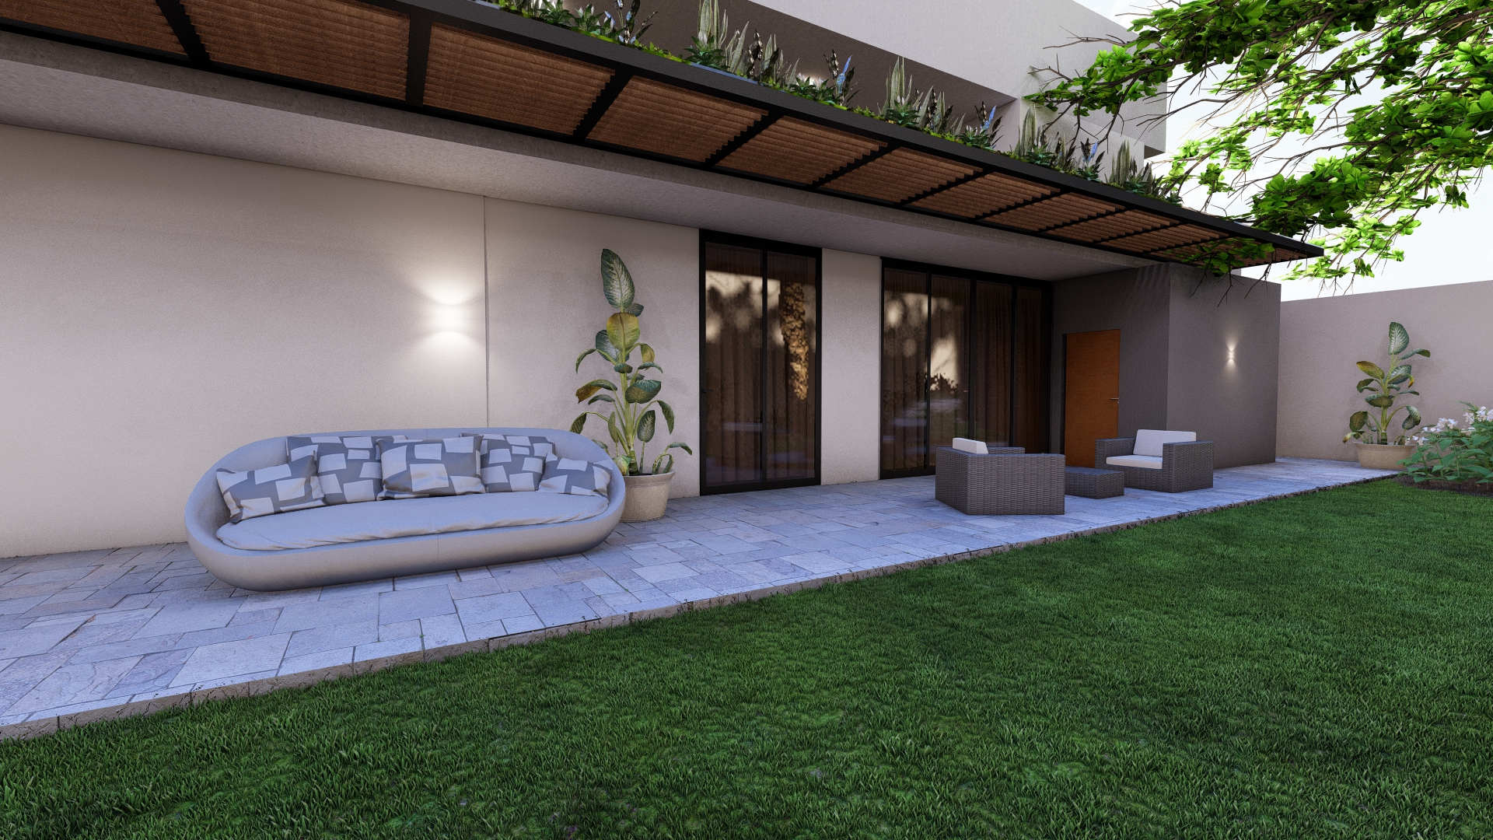
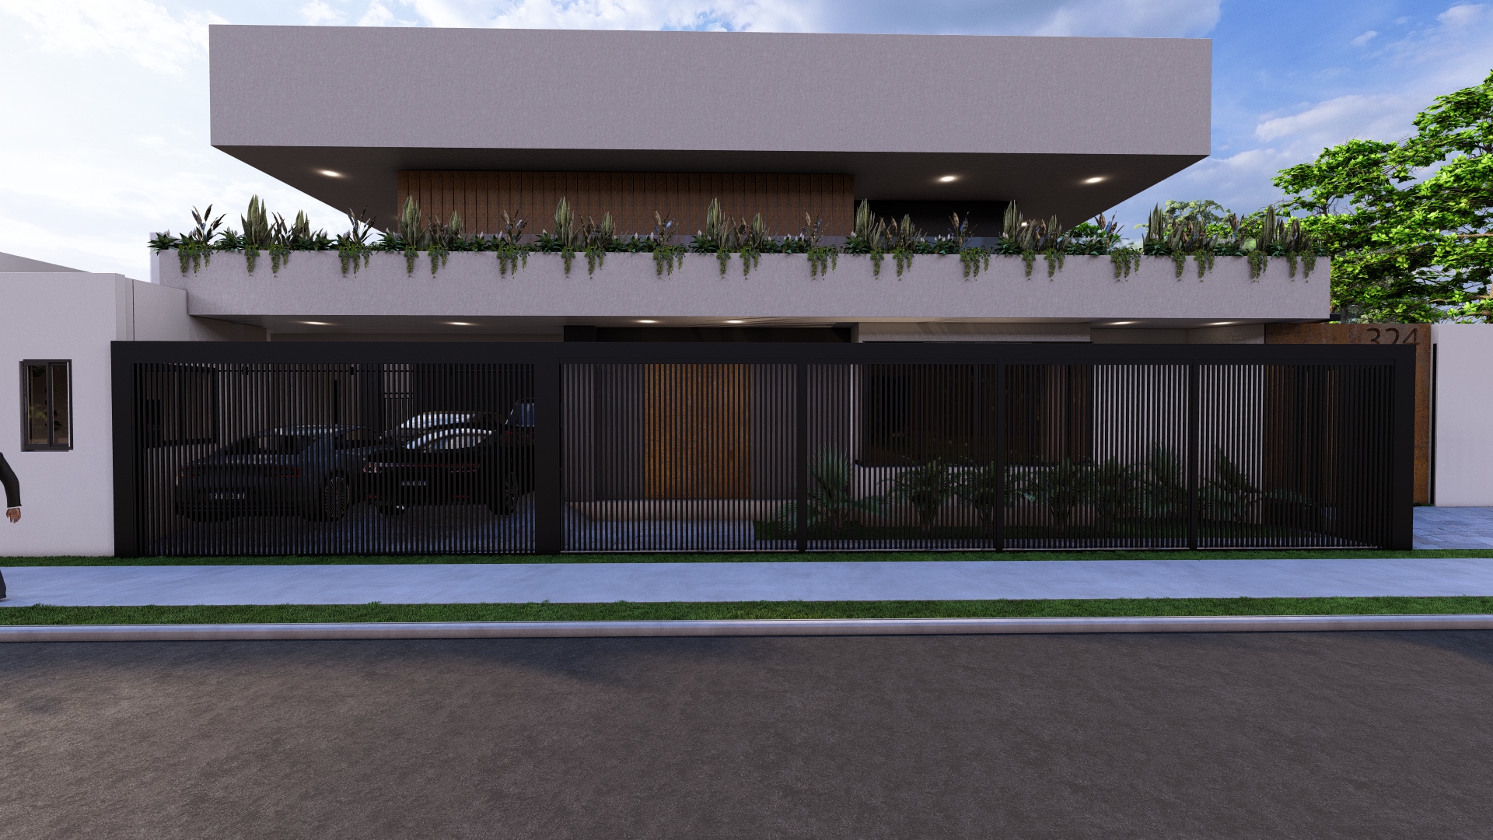
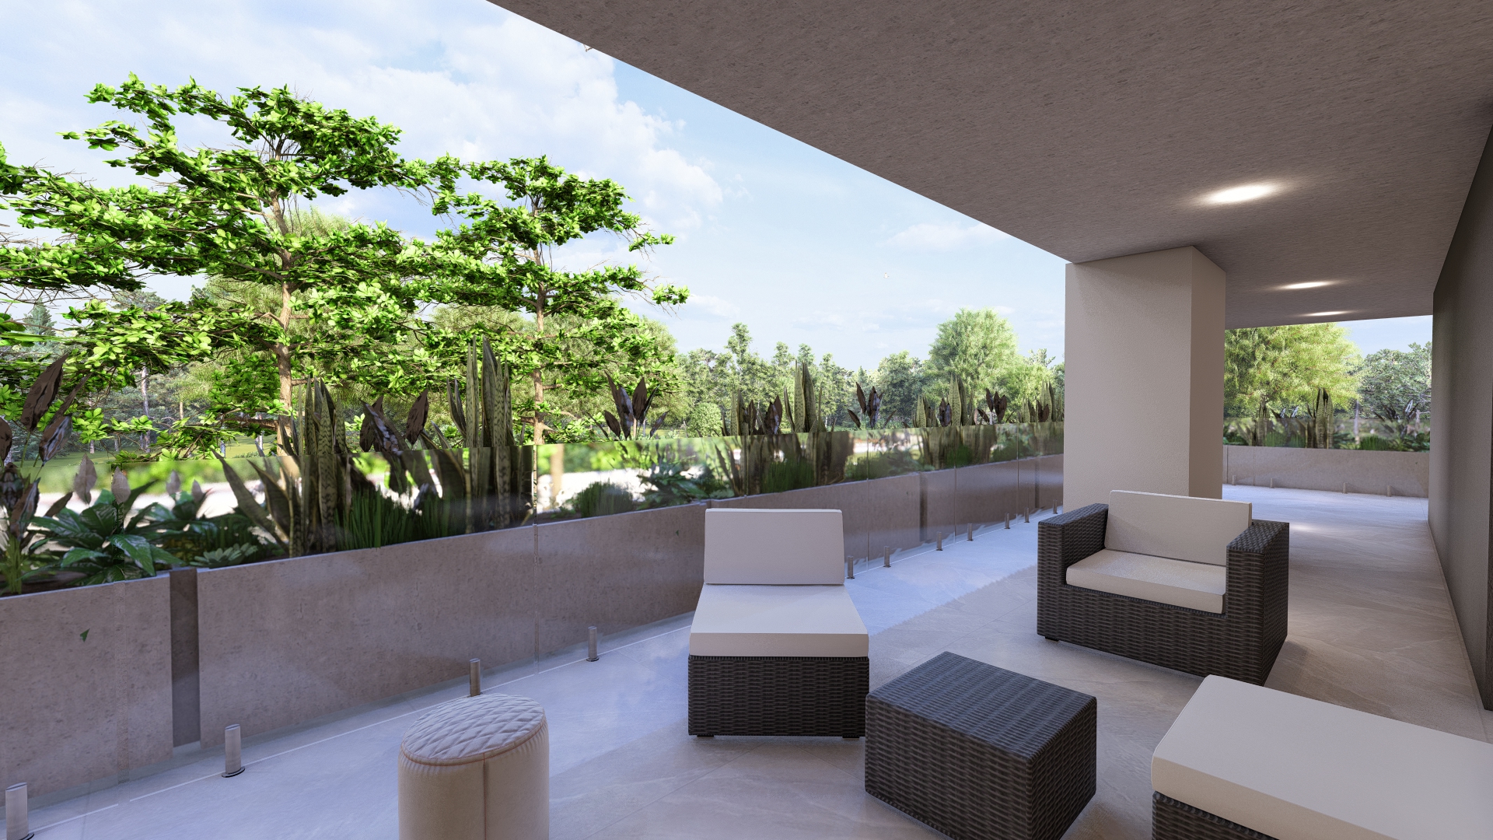
Facing the street, the design is defined by a controlled and filtered envelope that protects the interior without losing visual continuity, while the spaces open onto the patio, incorporating the landscape as an active part of the experience.
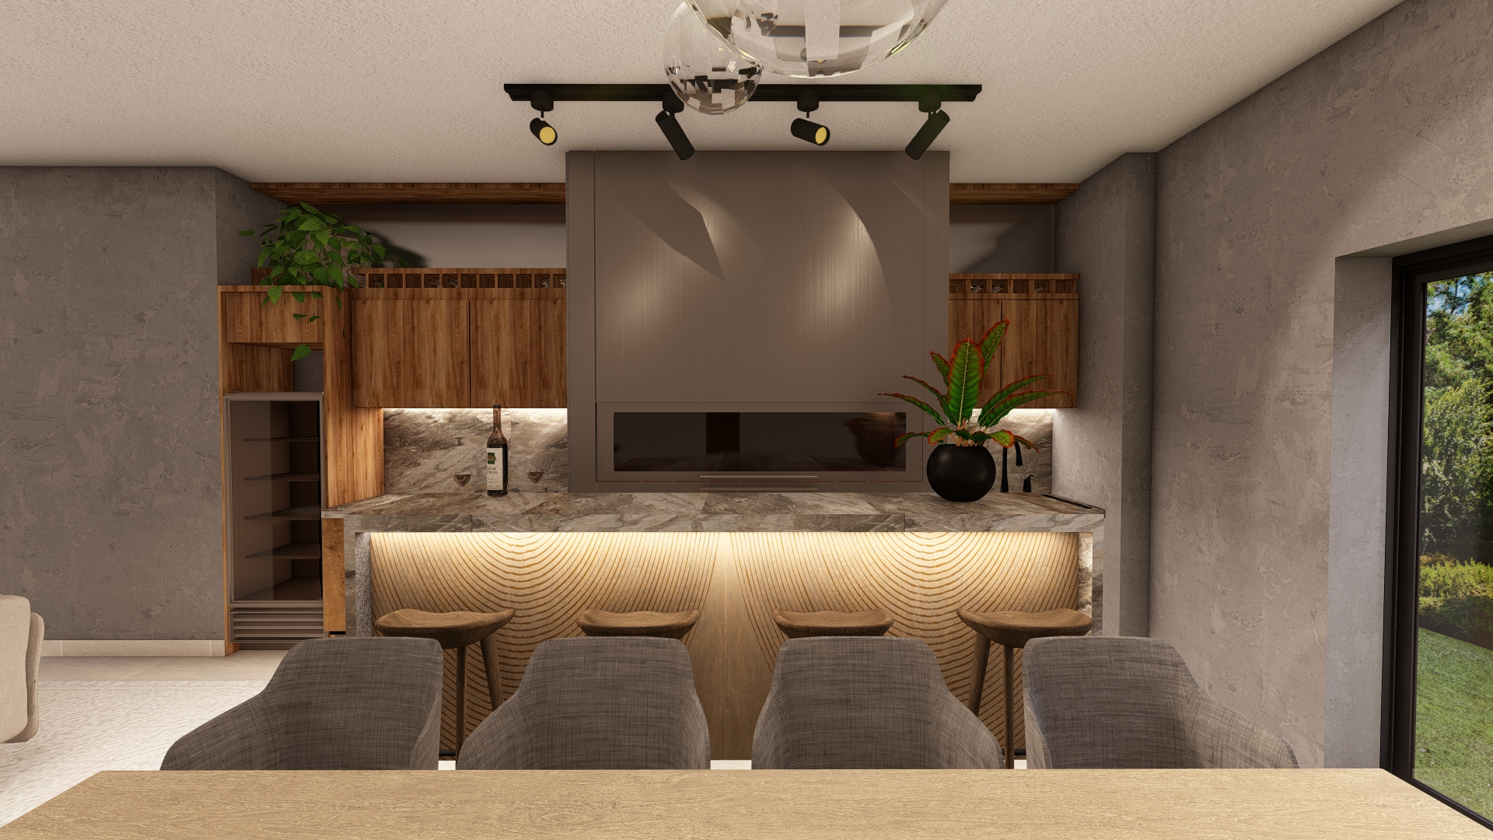
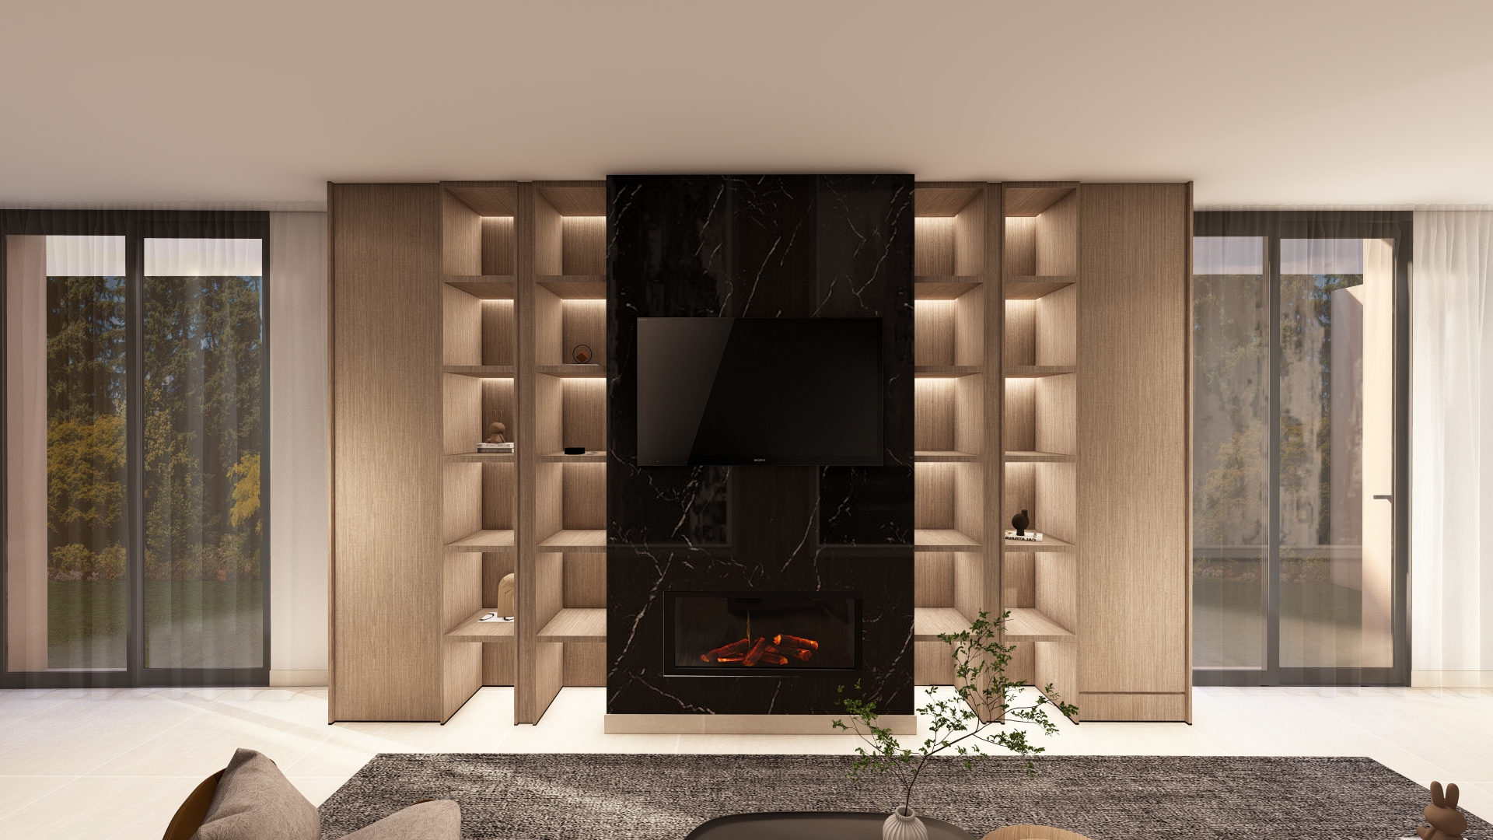
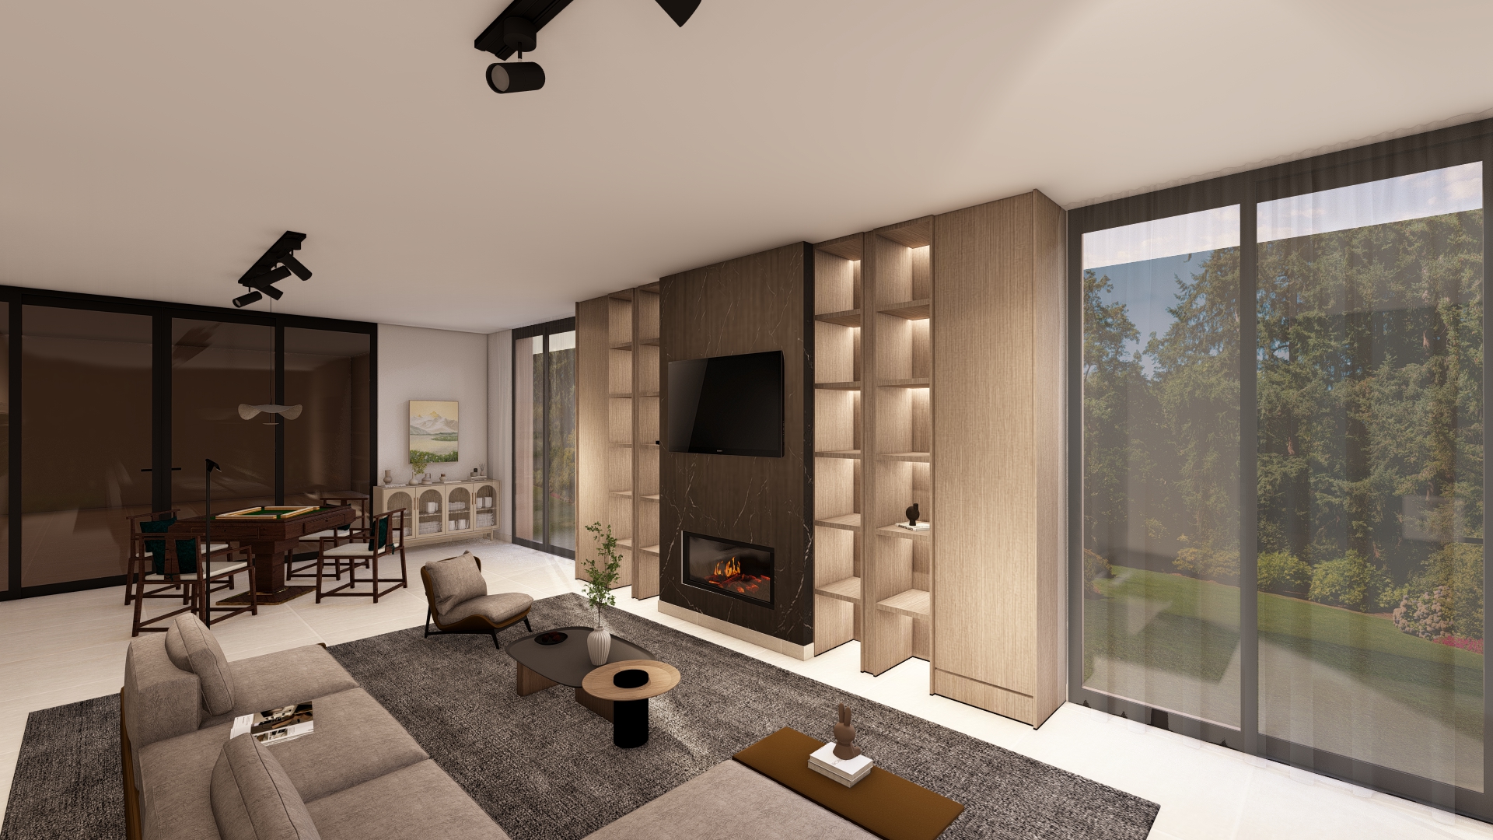
The integration of glass, cross ventilation, and a direct connection with nature create a contemporary home where light, air, and circulation structure the living experience.
Client: J.R.
Location: Paraguay
Area: 420 m2
Year Completed: March, 2024
Value: $700,000
Architect: Alejandro Salazar