
DATE: AUGUST 2023
TYPE / AREA: COMMERCIAL 150 M2
BRIEF CONCEPTUAL DESCRIPTION:
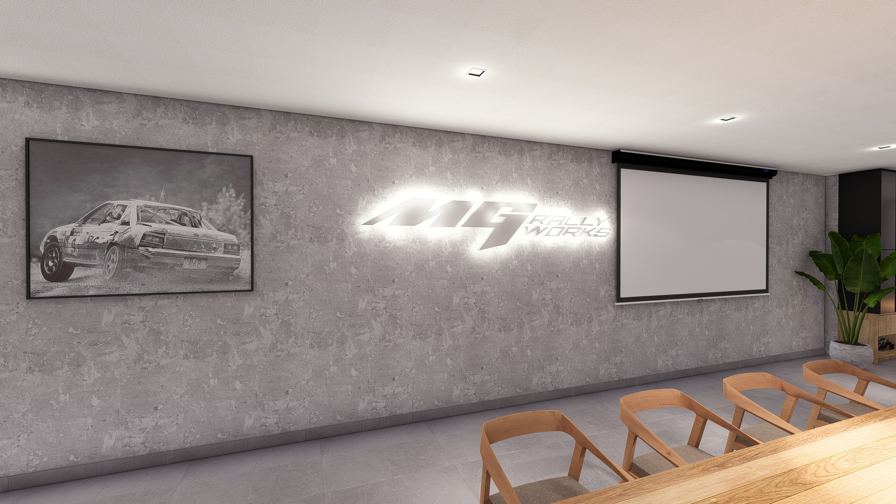
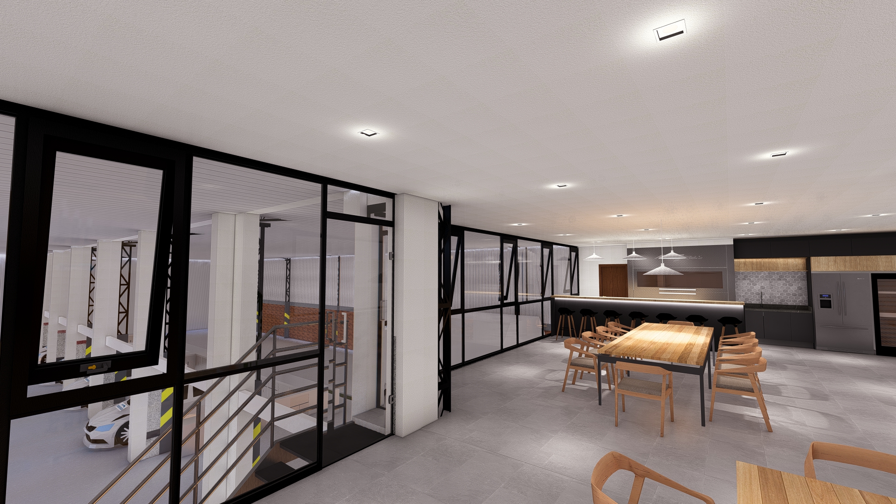
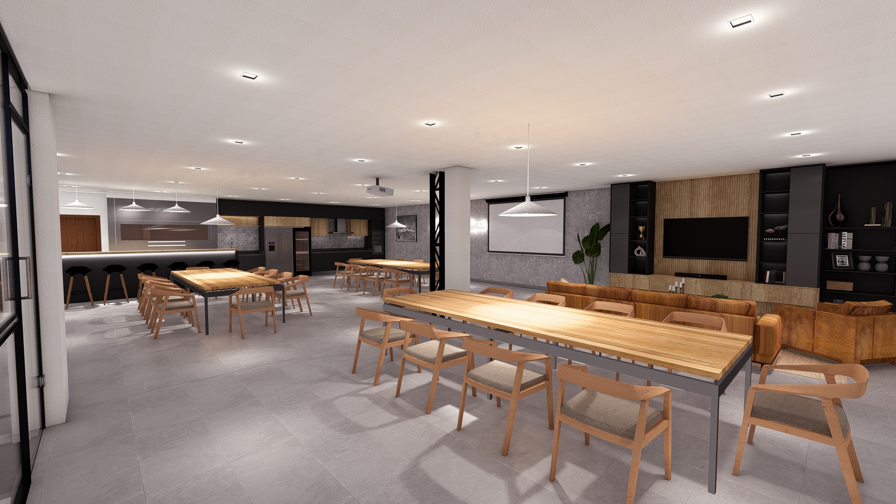
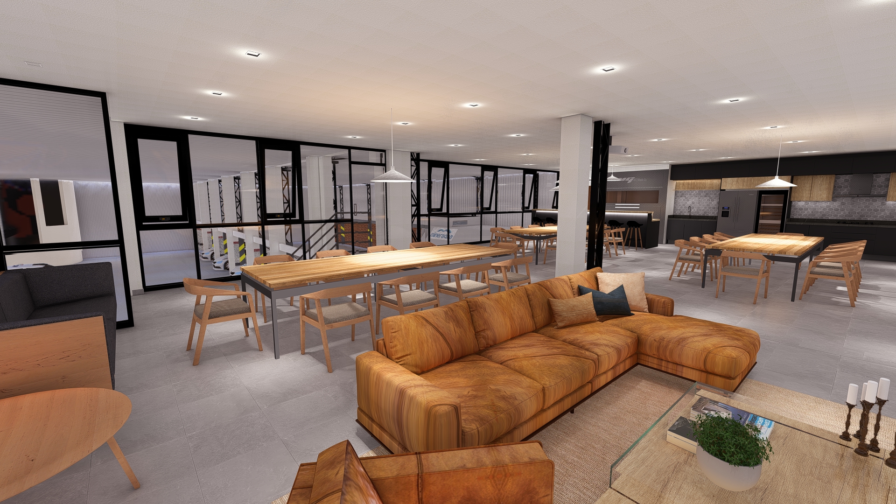
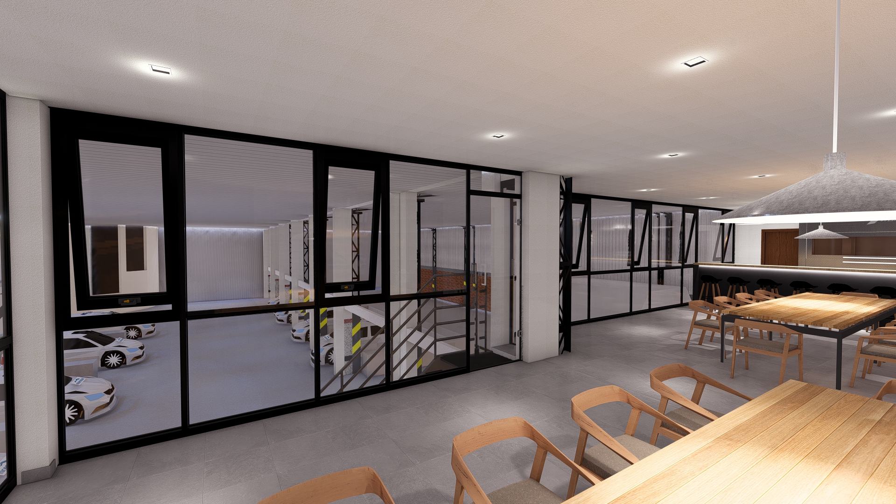
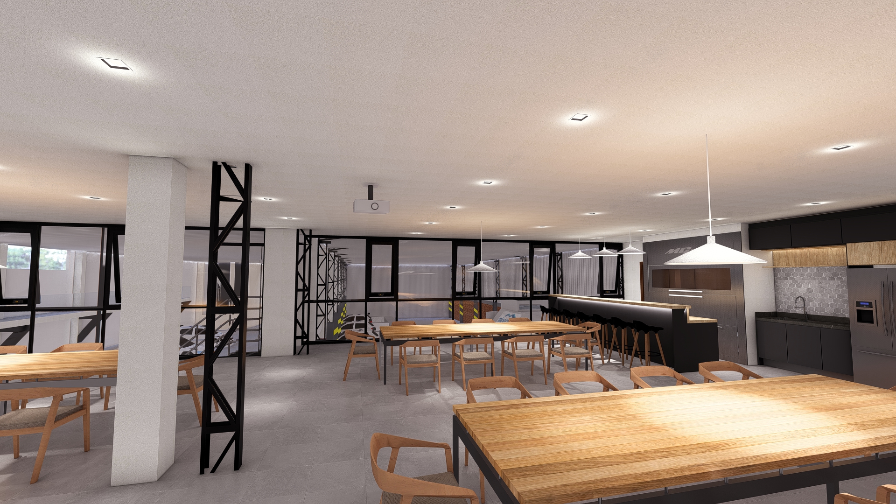
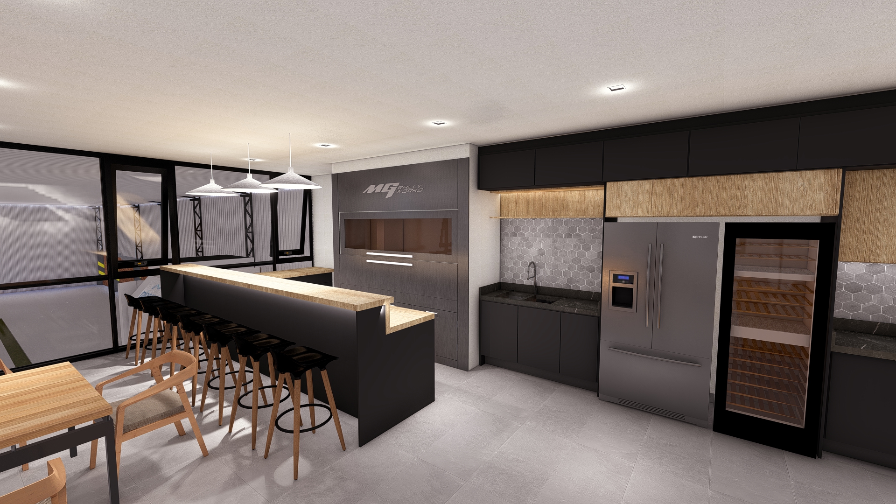
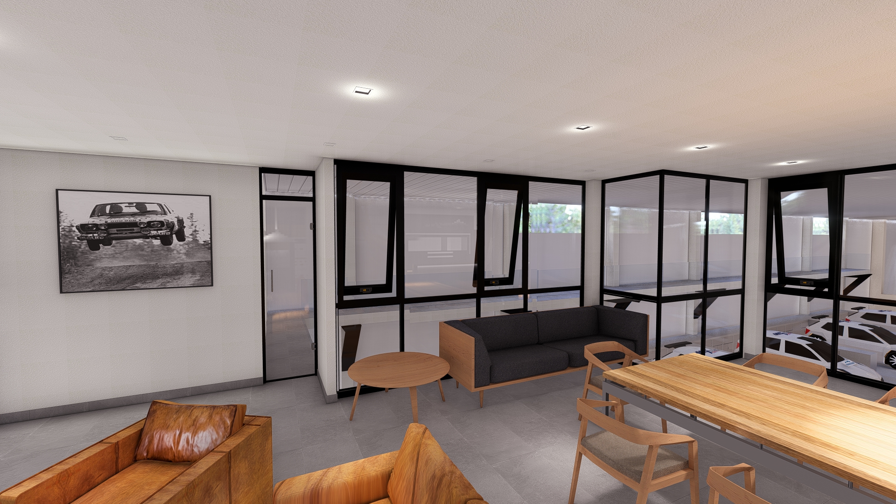
The project is conceived as a meeting space linked to the workshop’s activity, where the architecture acts as a neutral support within a dynamic and technical environment.
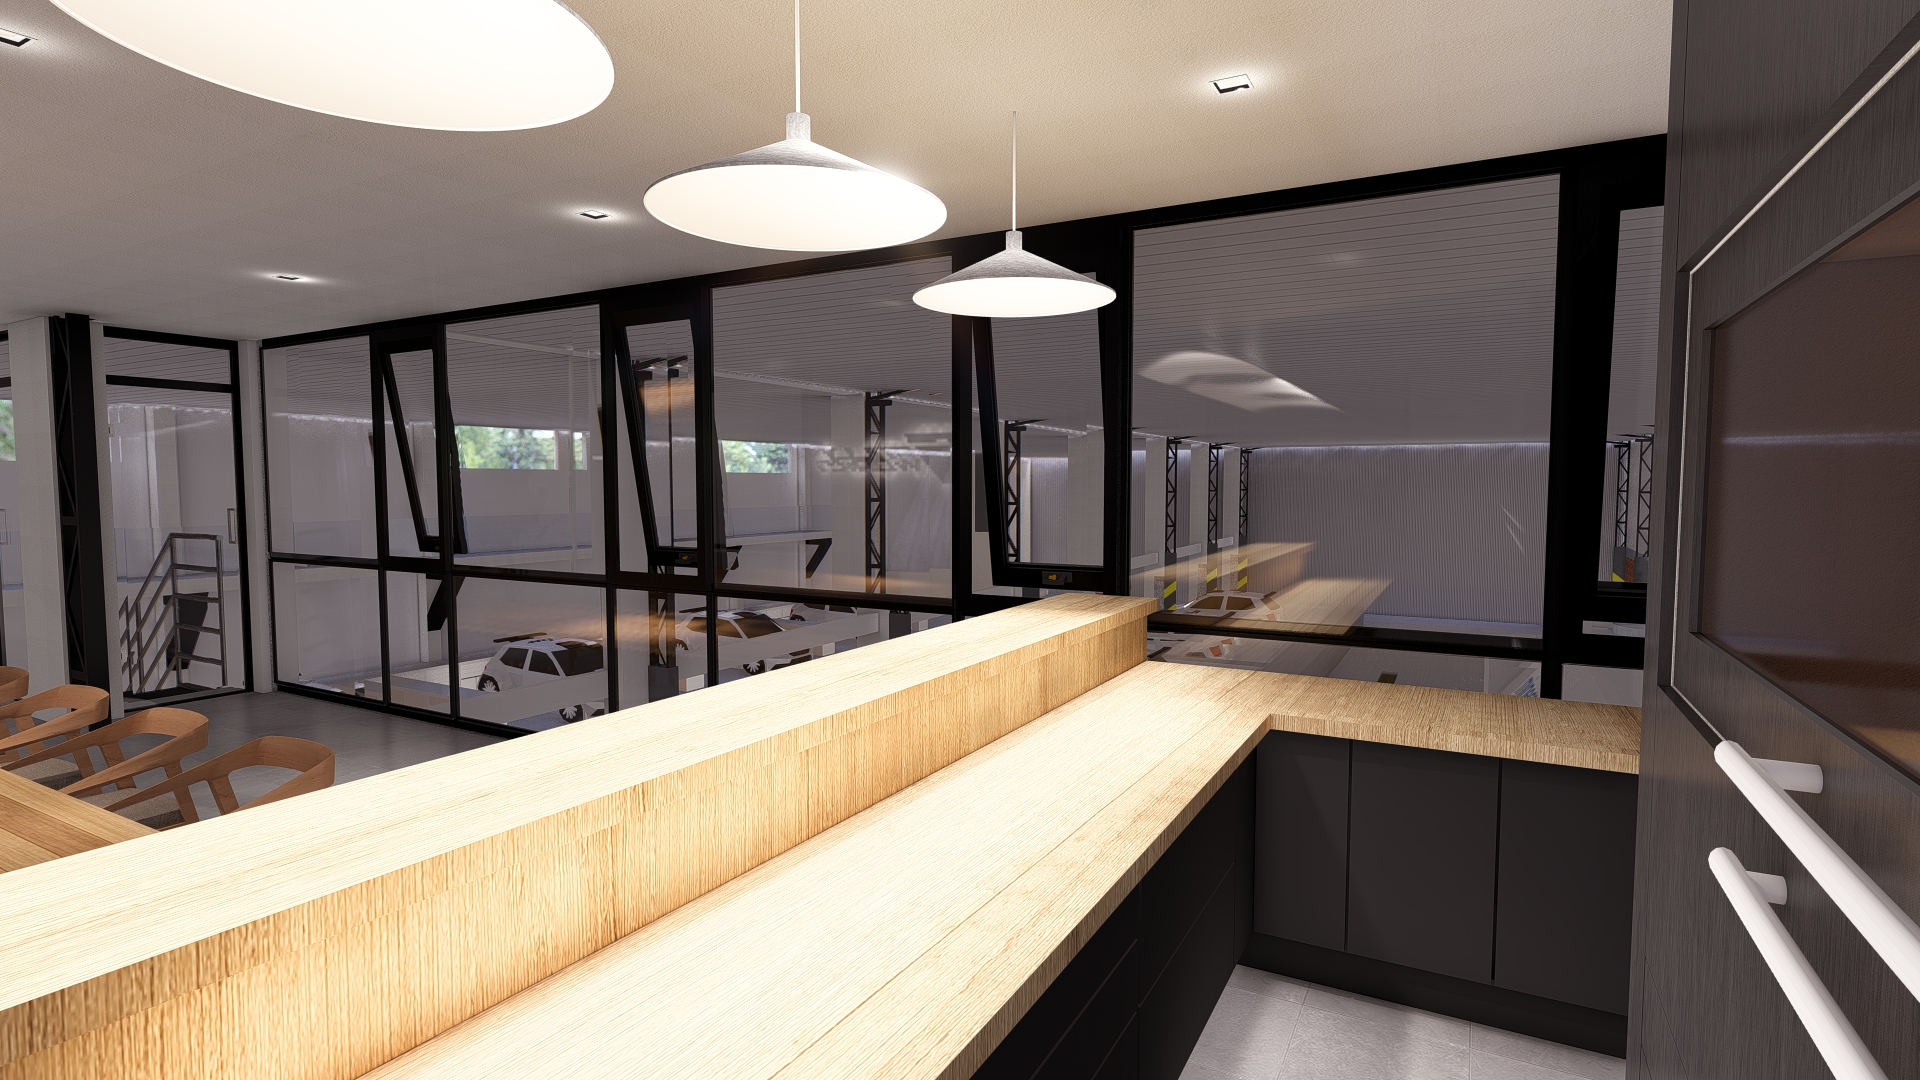
The proposal prioritizes the visual connection with the work area, incorporating a controlled opening that allows observation of the workshop’s operation and the vehicle preparation as part of the experience.
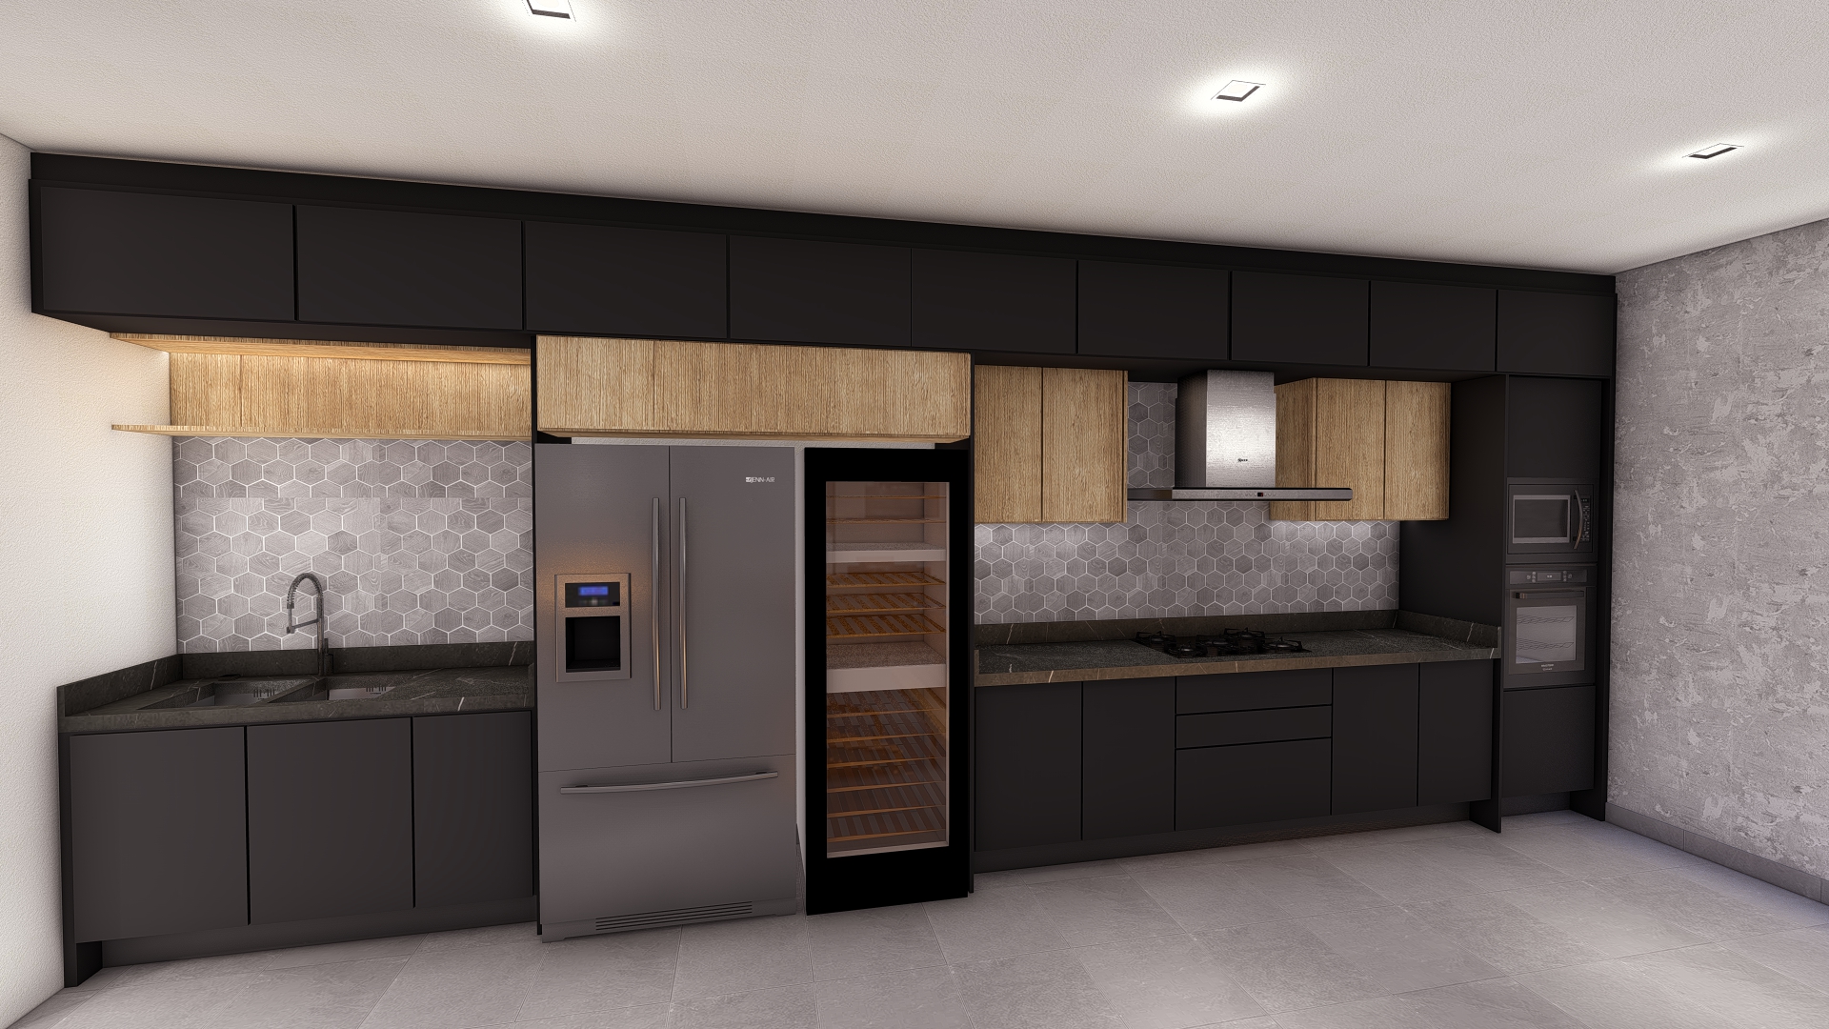
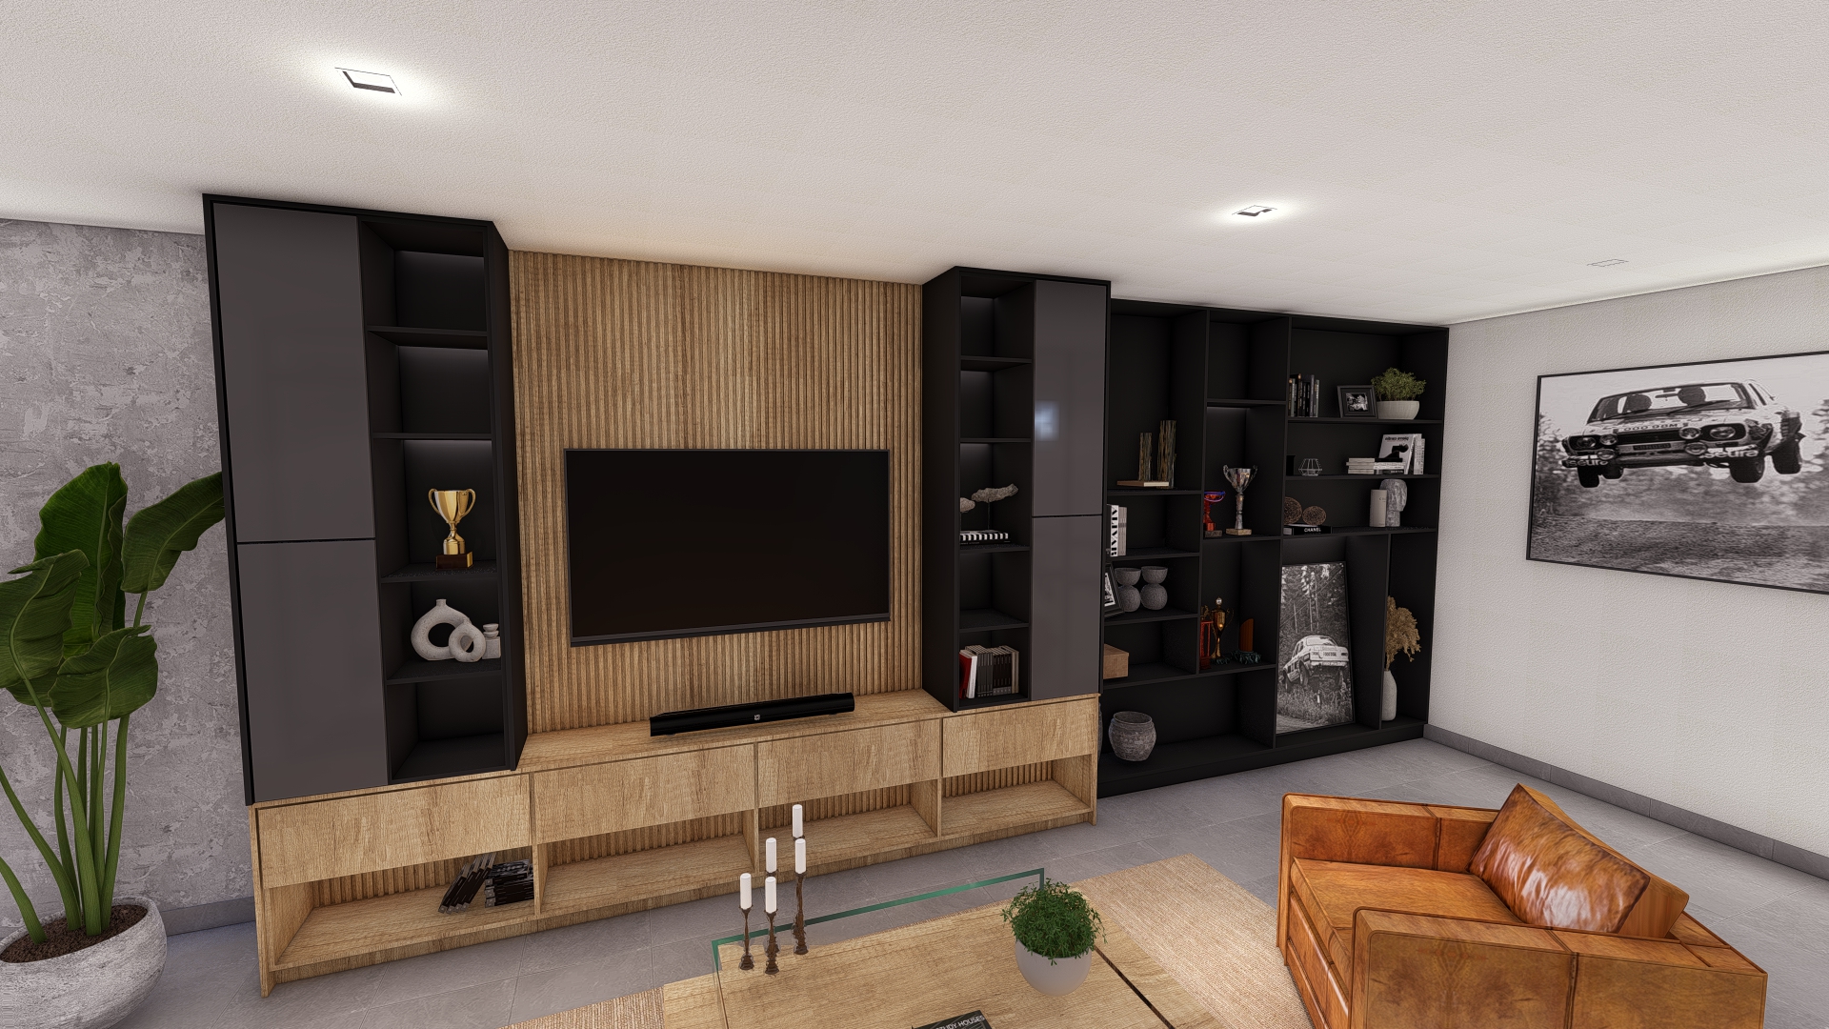
The interior is designed in an austere and orderly manner, creating a comfortable and flexible environment where the main activity does not occur within the space itself, but rather within what it frames.