


Description
Client: Haven
Location: Paraguay
Area: m2
Completed: August 2025.
Architect: Alejandro Salazar
Challenges
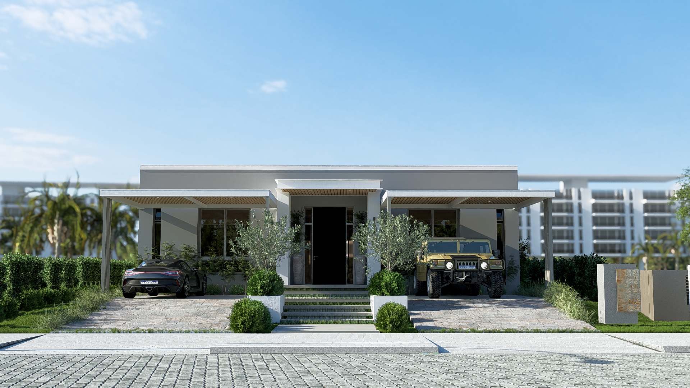
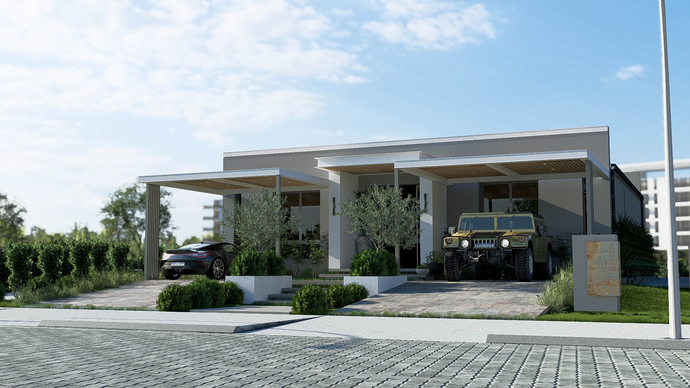
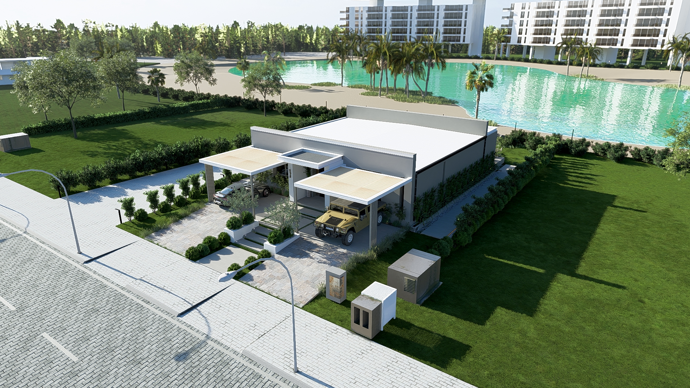
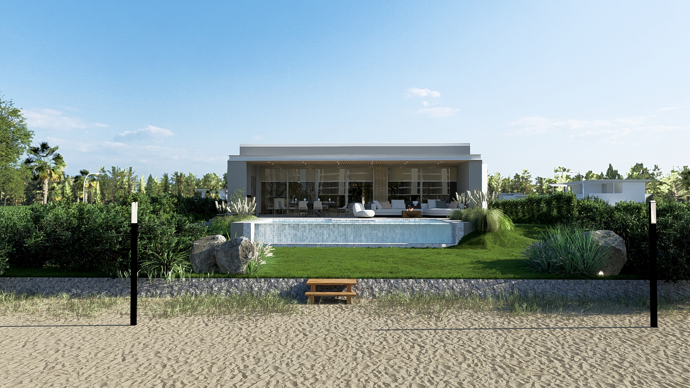
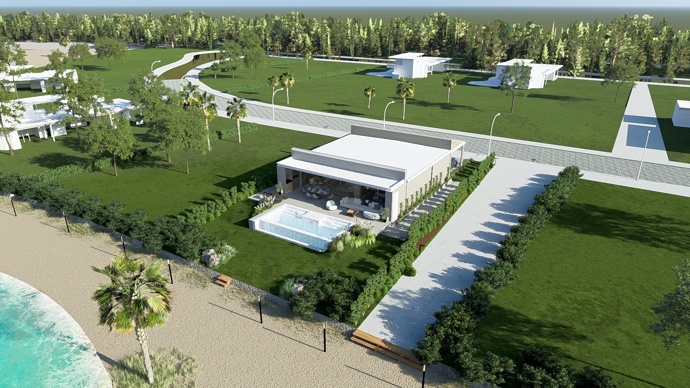
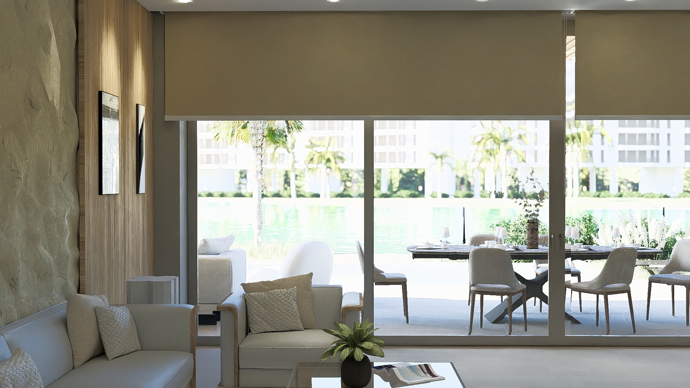
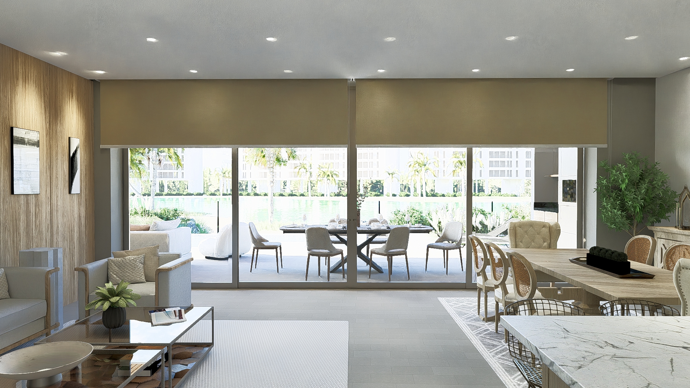
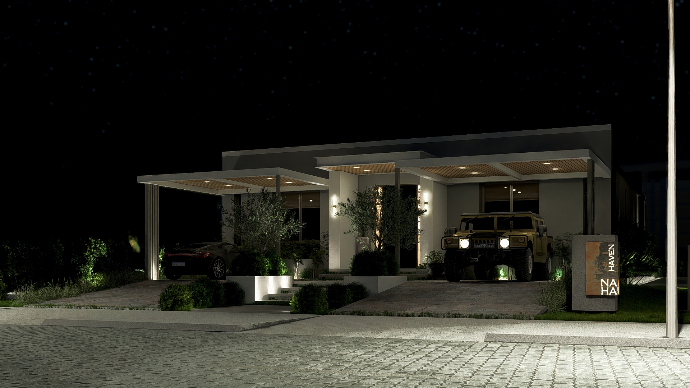
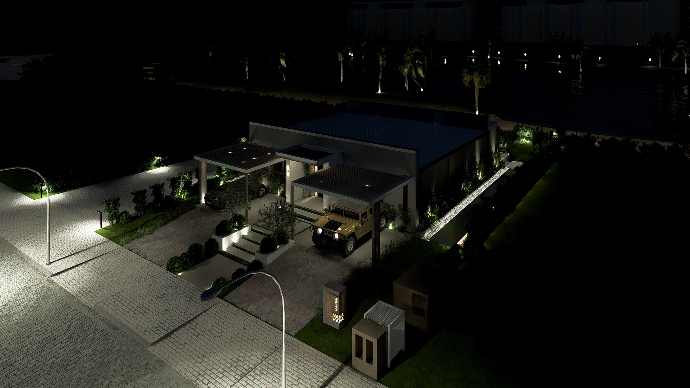
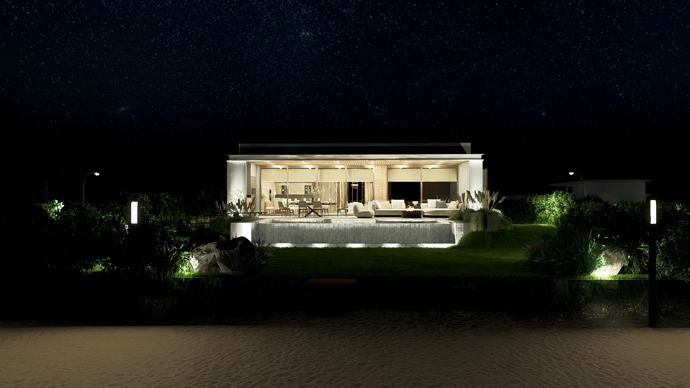
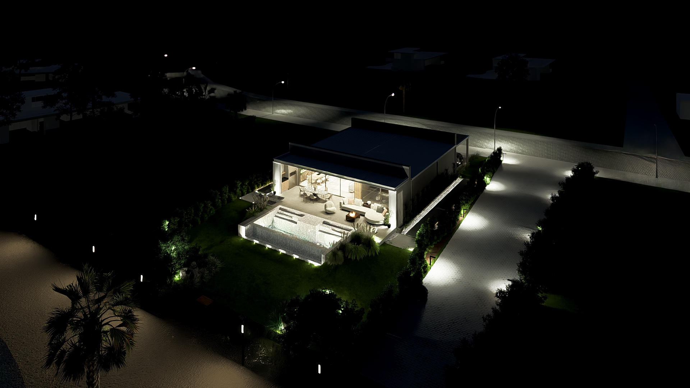
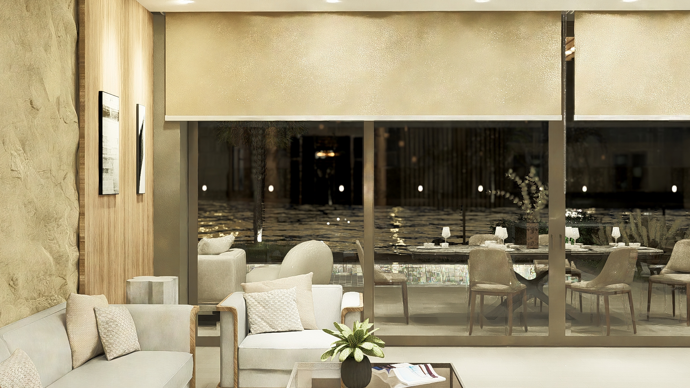
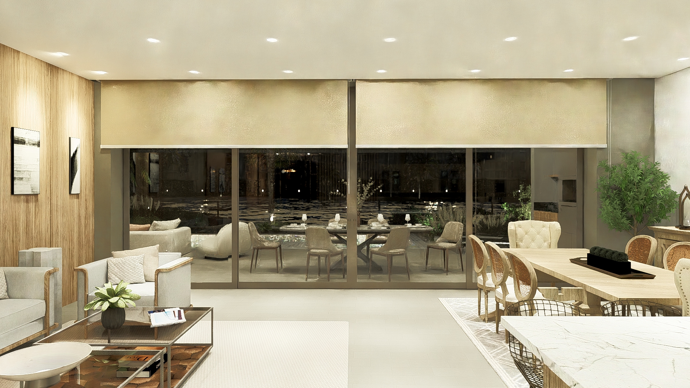
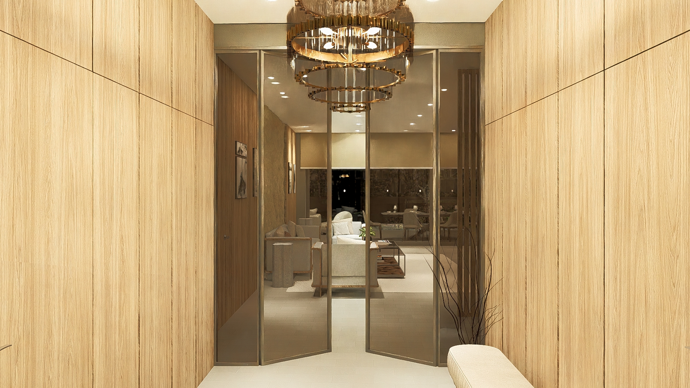
Towards the urban environment, the architecture presents itself as closed and sheltered, eliminating direct views and reinforcing a condition of absolute privacy. In contrast, the interior opens freely towards the lagoon, where life is entirely oriented towards the water and the personal space.
The more robust and horizontal volumetric composition accentuates this duality, consolidating an architecture that carefully selects where to open up and where to be protected.
[/mgt_promo_block_wp]