


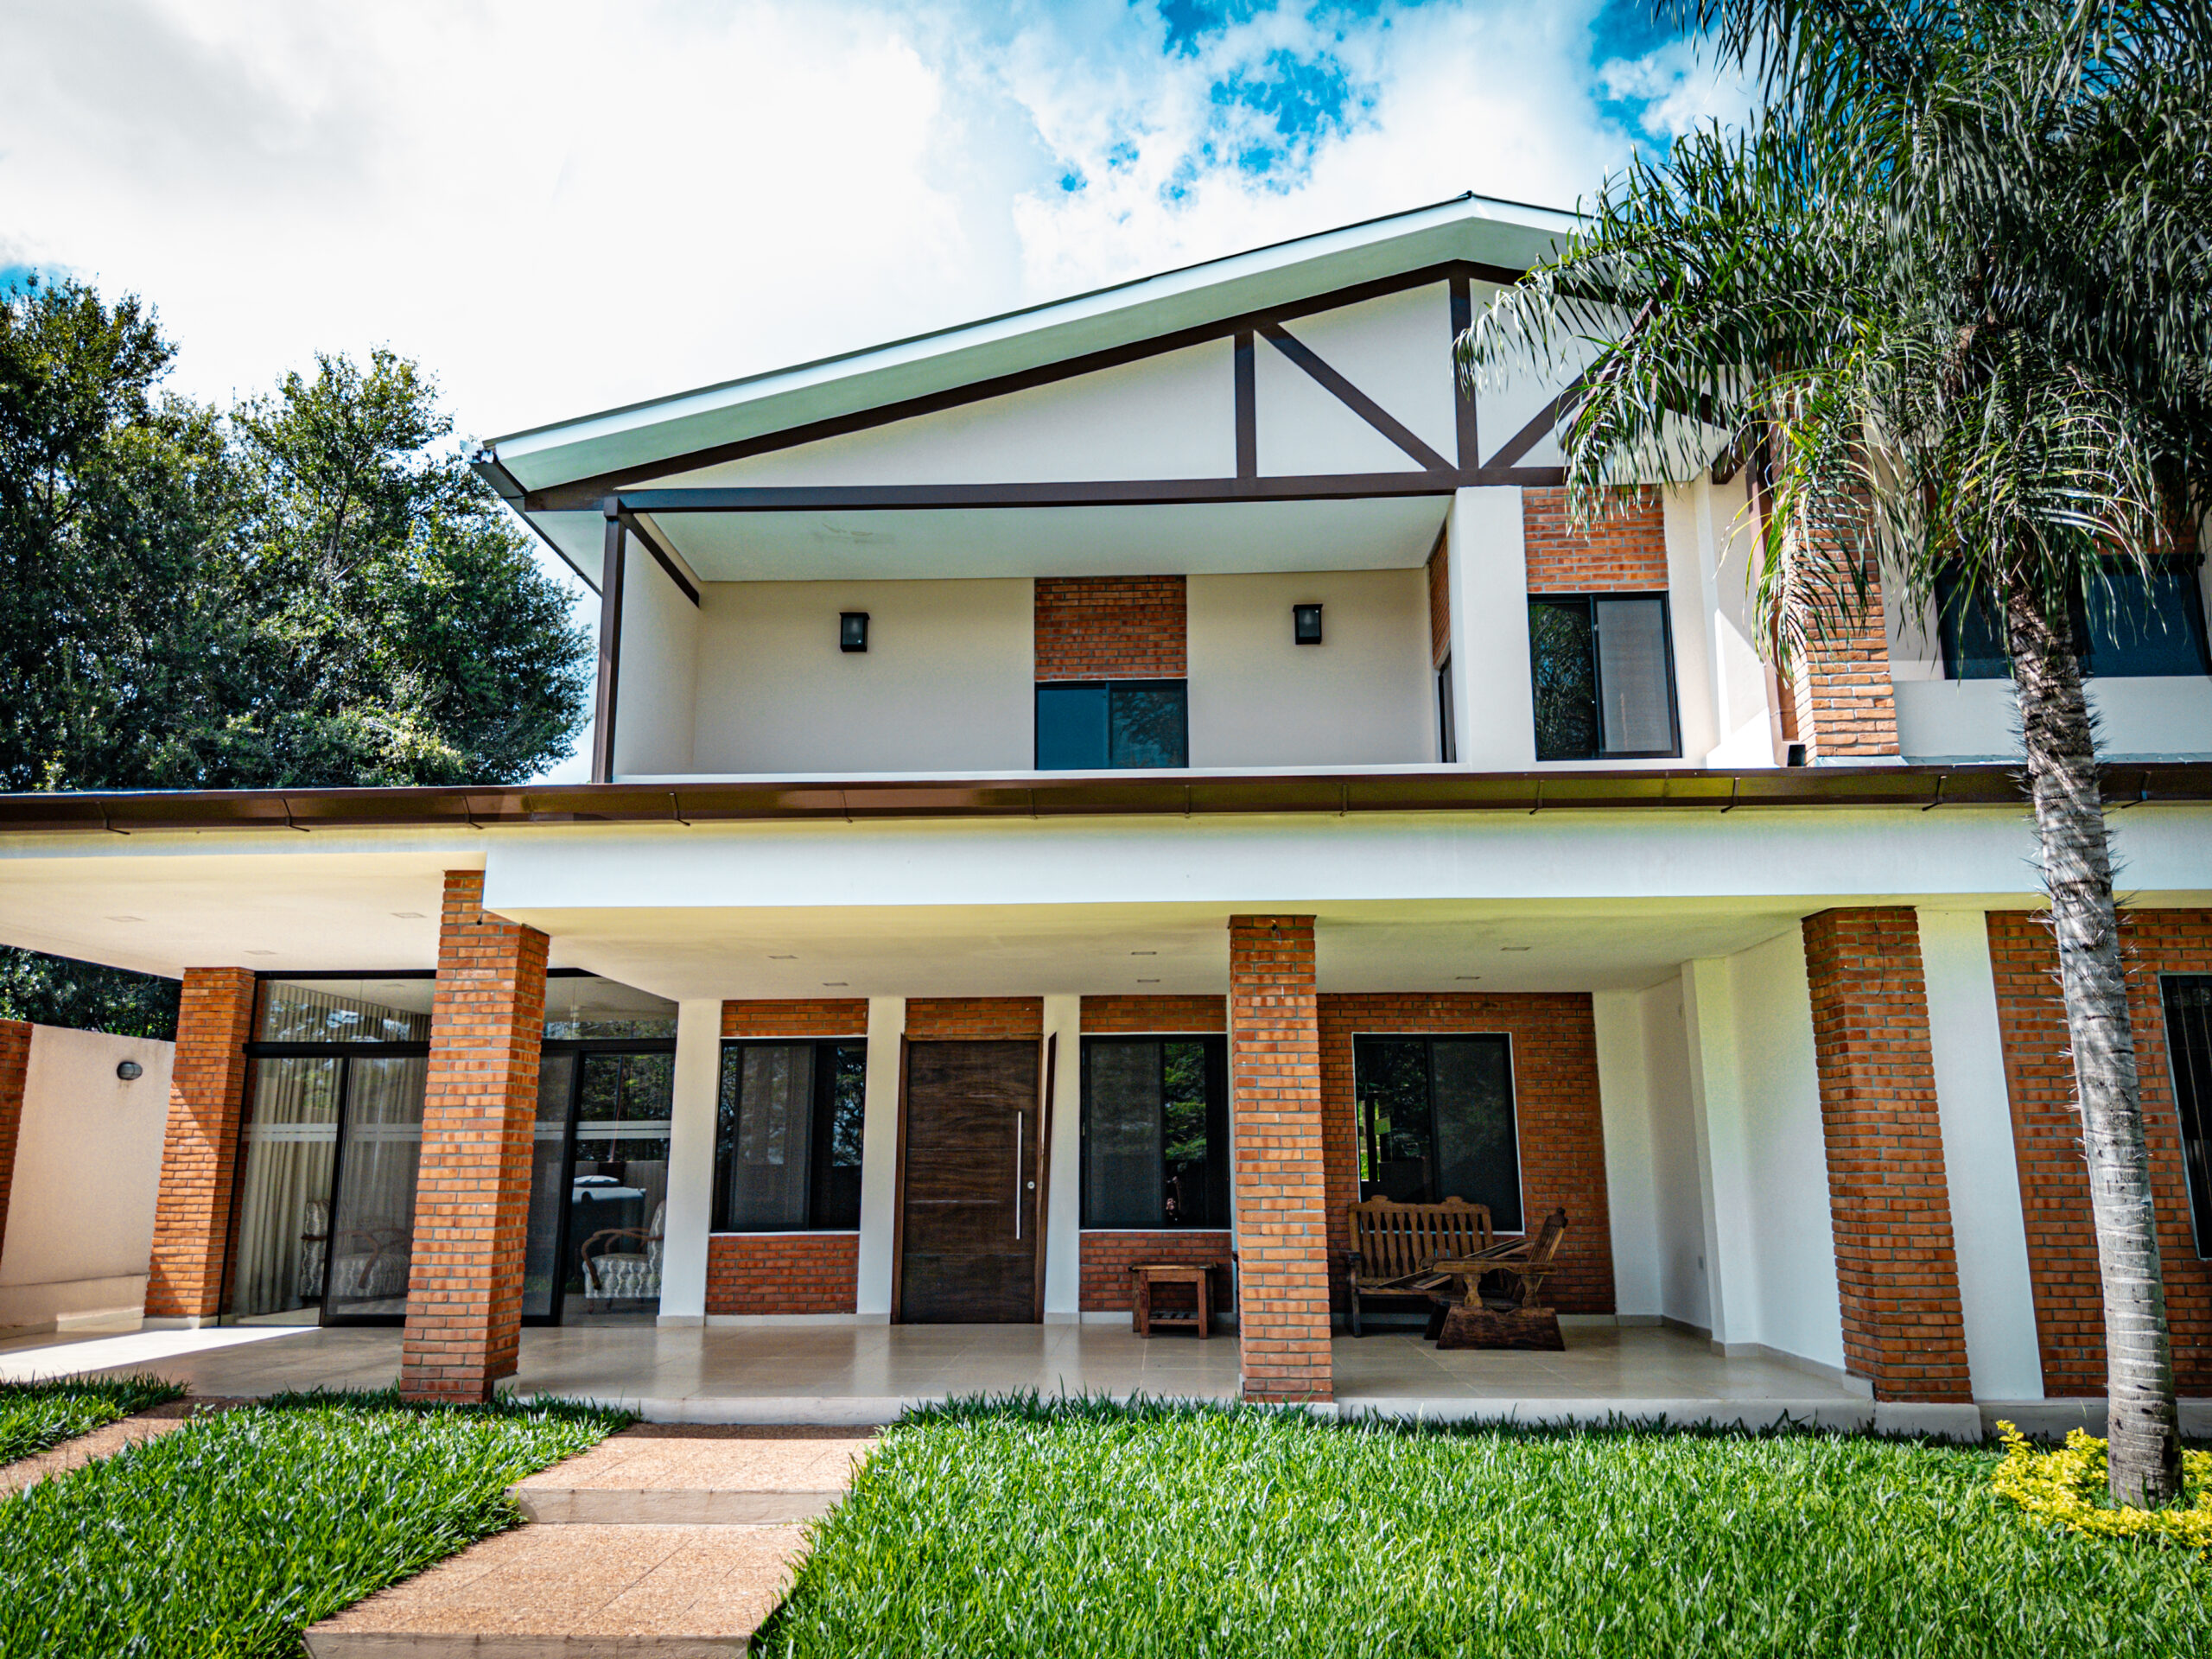
PROJECT NAME: Single-Family Home
DATE: JANUARY 2022
LOCATION: San Bernardino – Paraguay
TYPE / AREA: RESIDENTIAL – 423 M2
BRIEF CONCEPTUAL DESCRIPTION:
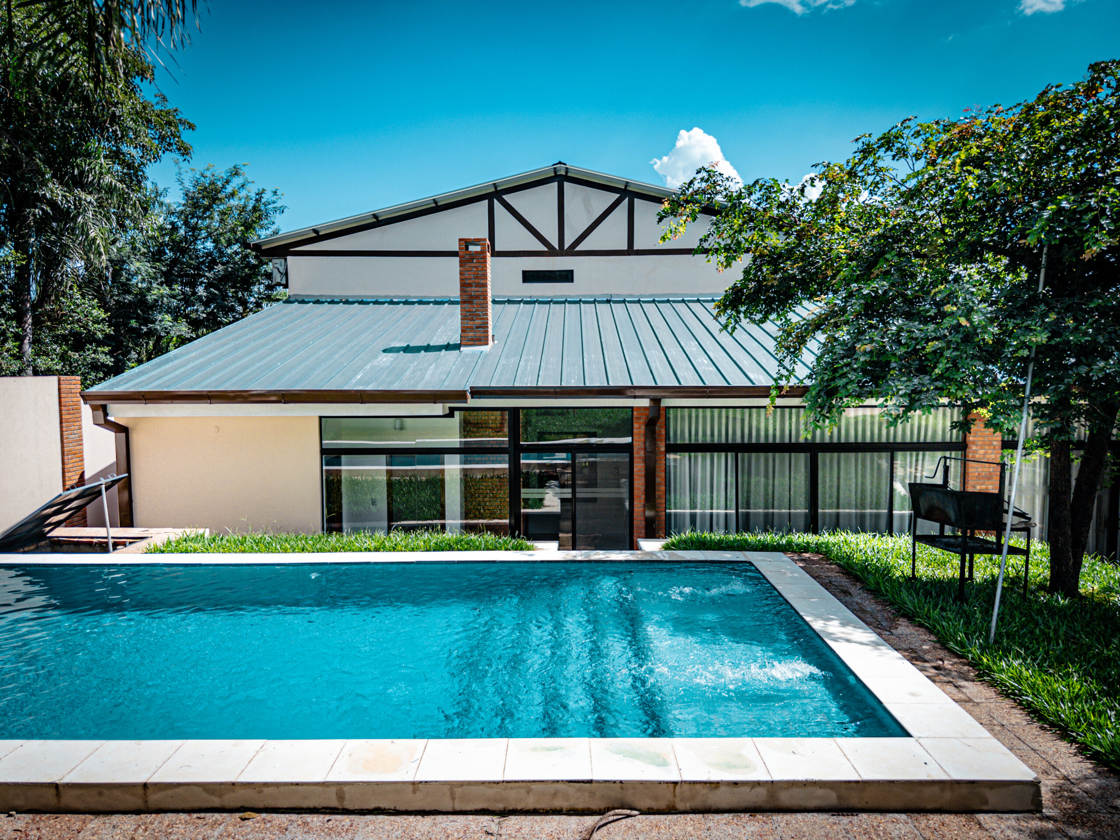
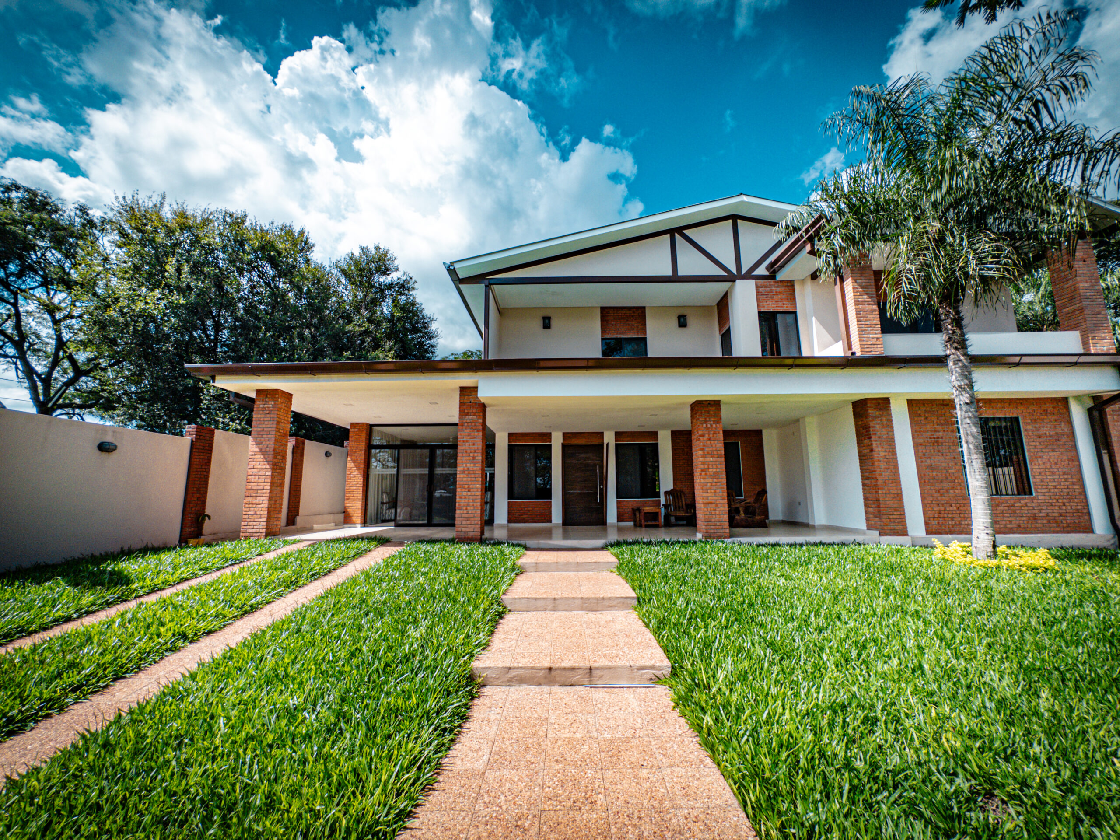
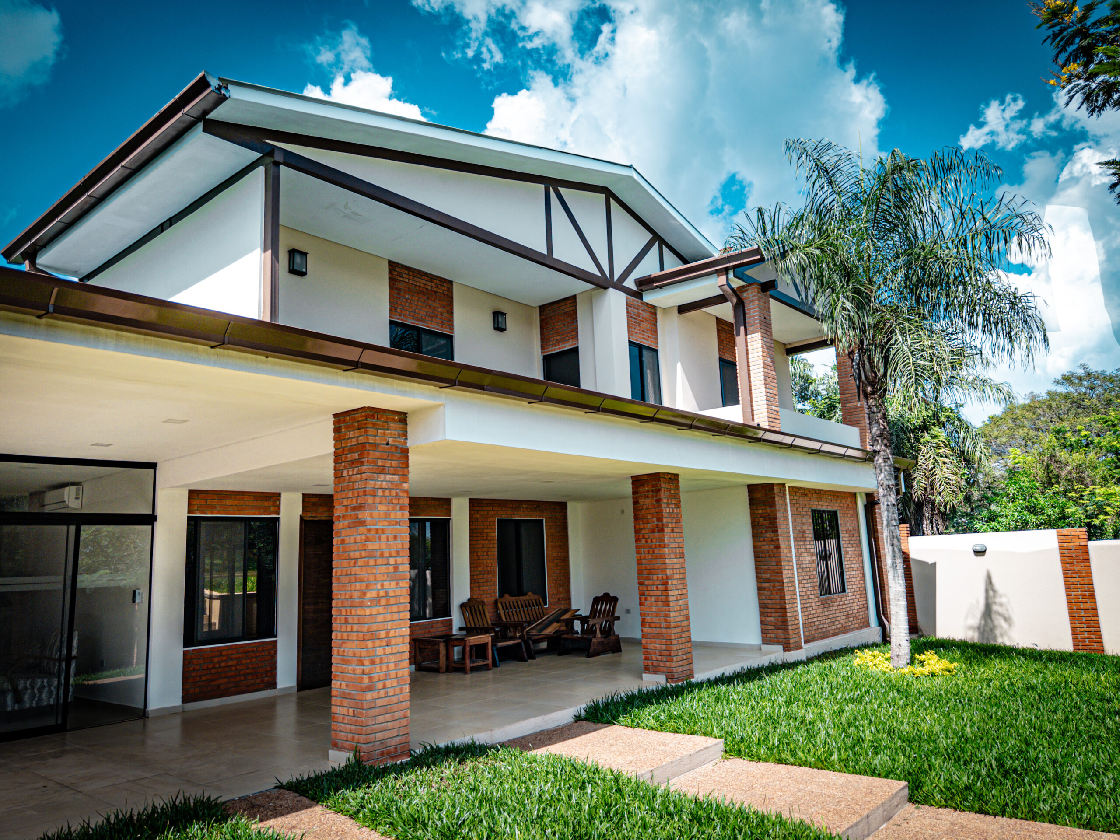
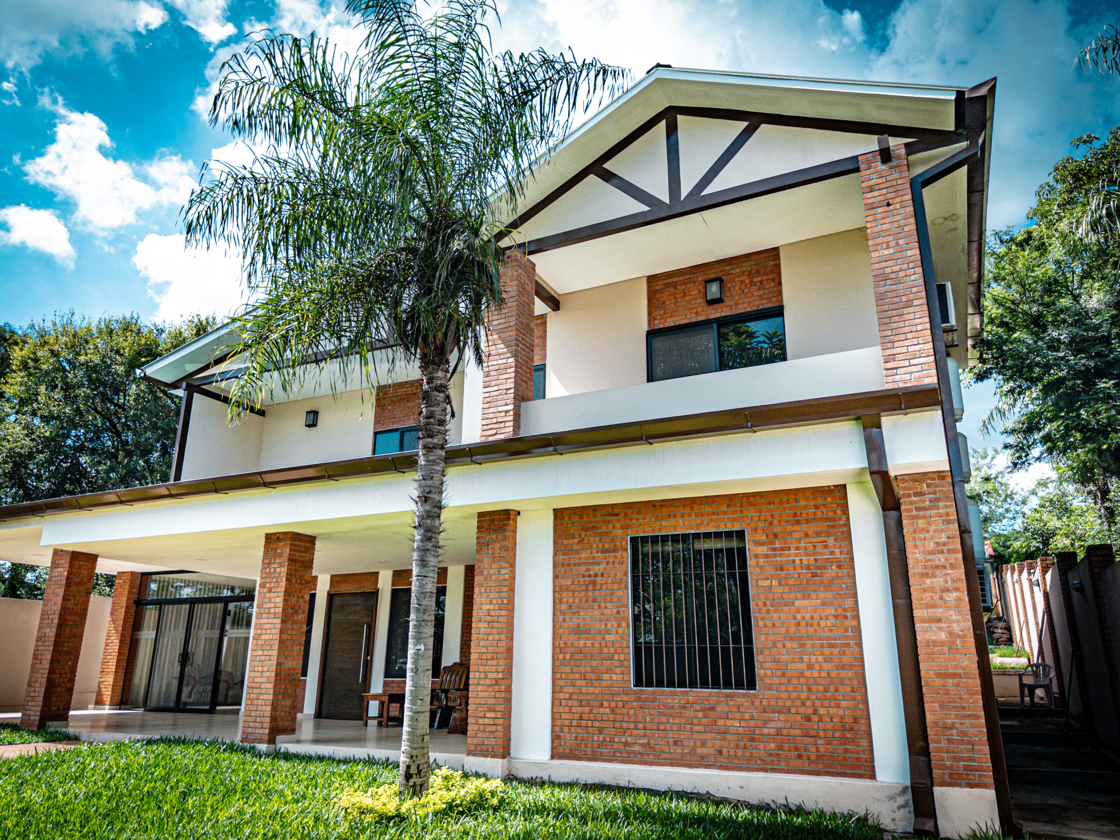
The project is developed from a clear and ordered composition, where horizontality and structure define the organization of the whole.
The incorporation of galleries and intermediate spaces allows for a continuous relationship between the interior and exterior, while the use of traditional materials, reinterpreted from a contemporary perspective, consolidates a sober and coherent identity.
The proposal balances functionality, scale, and architectural language, resulting in a precise, well-resolved home adapted to its surroundings.
Category: Home