

DATE: JULY 2023
LOCATION: San Bernardino
TYPE / AREA: SINGLE-FAMILY HOME – 240 M2
BRIEF CONCEPTUAL DESCRIPTION:
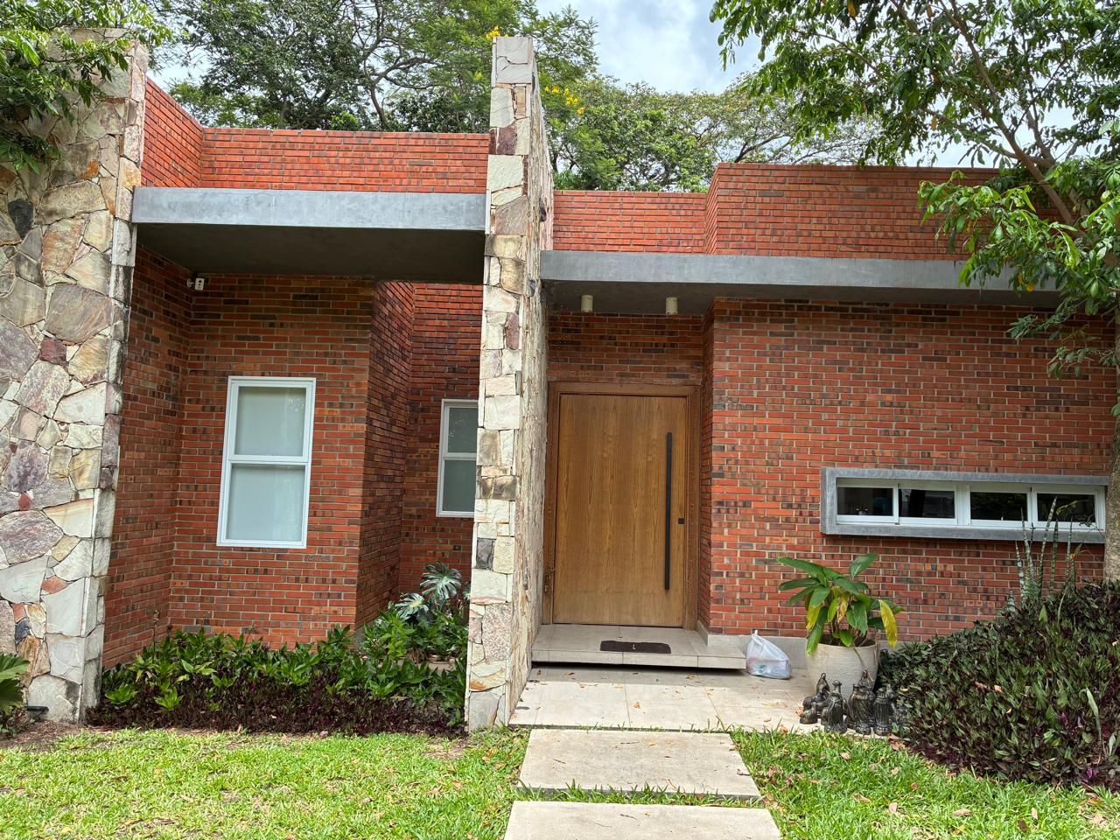
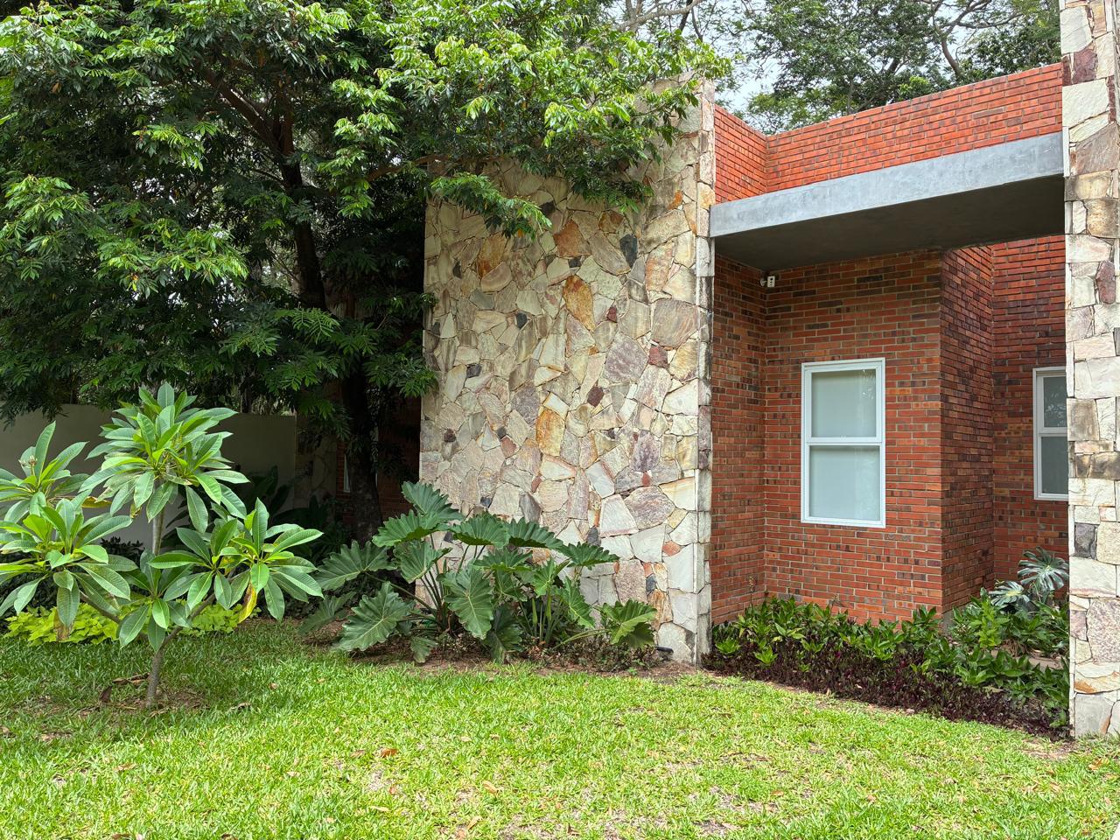
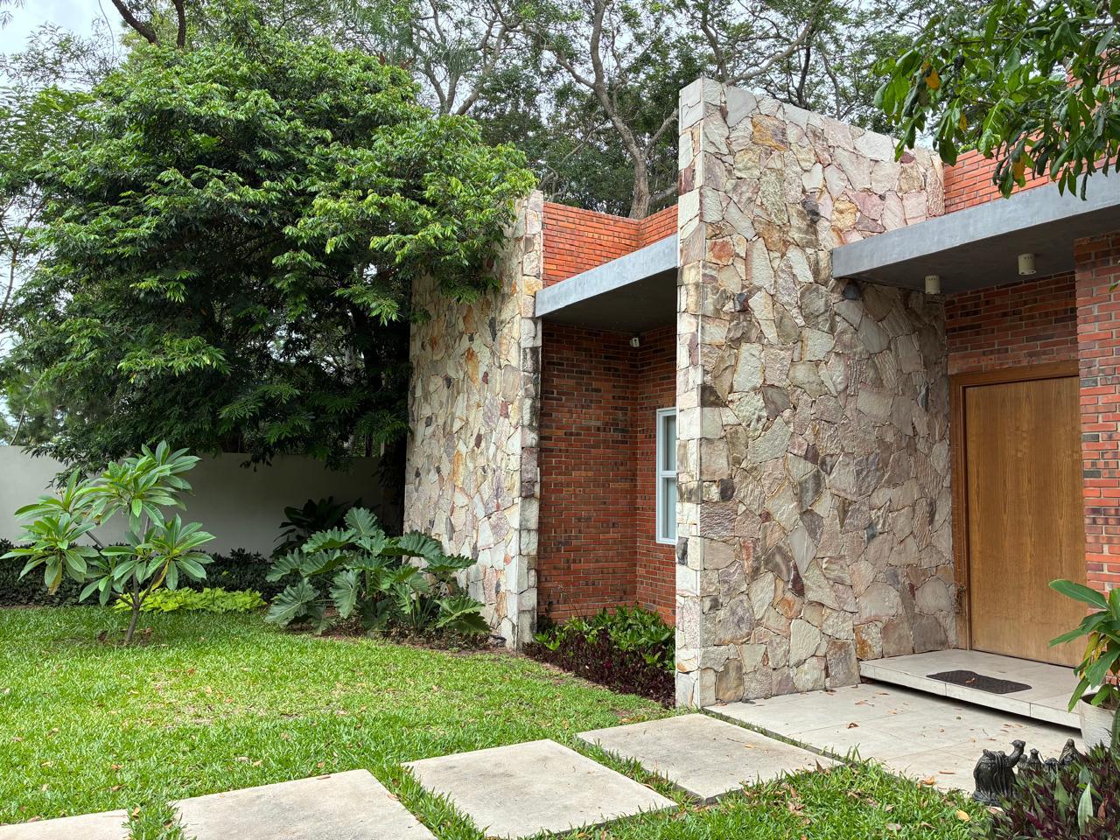
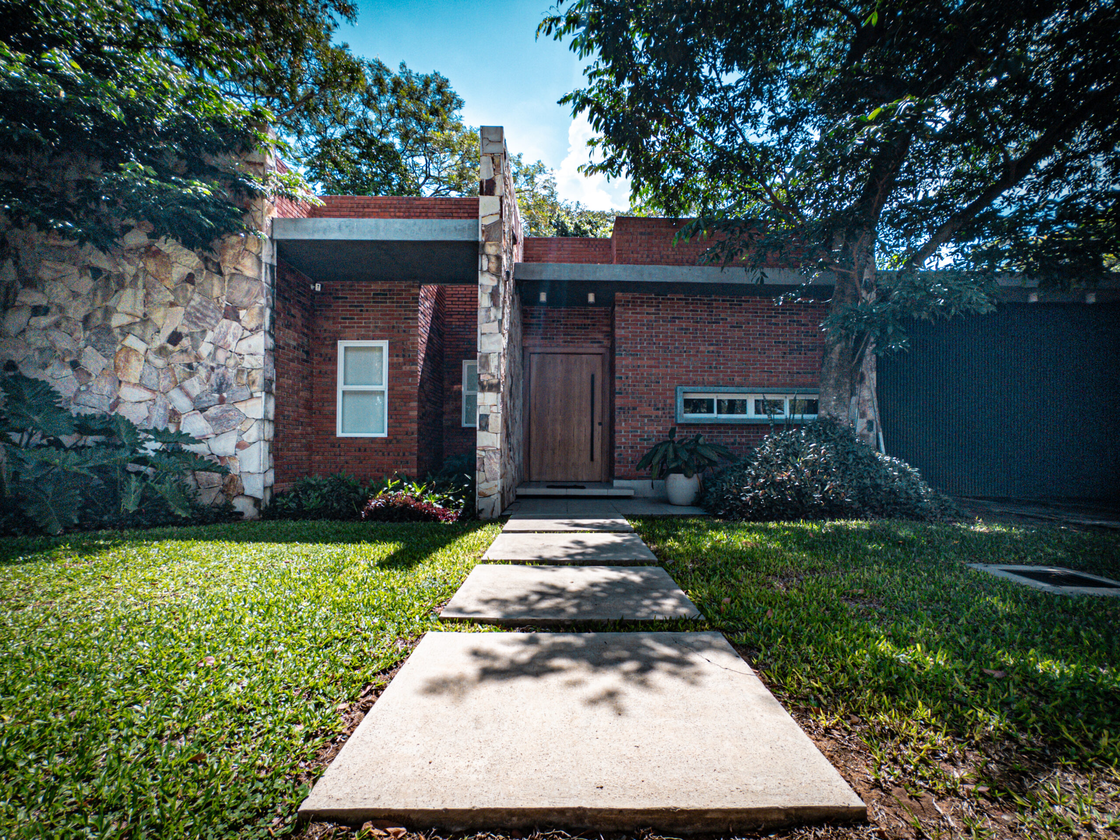
Tata Róga 2 is conceived as an architectural project where materiality and landscape construct the identity of the spaces.
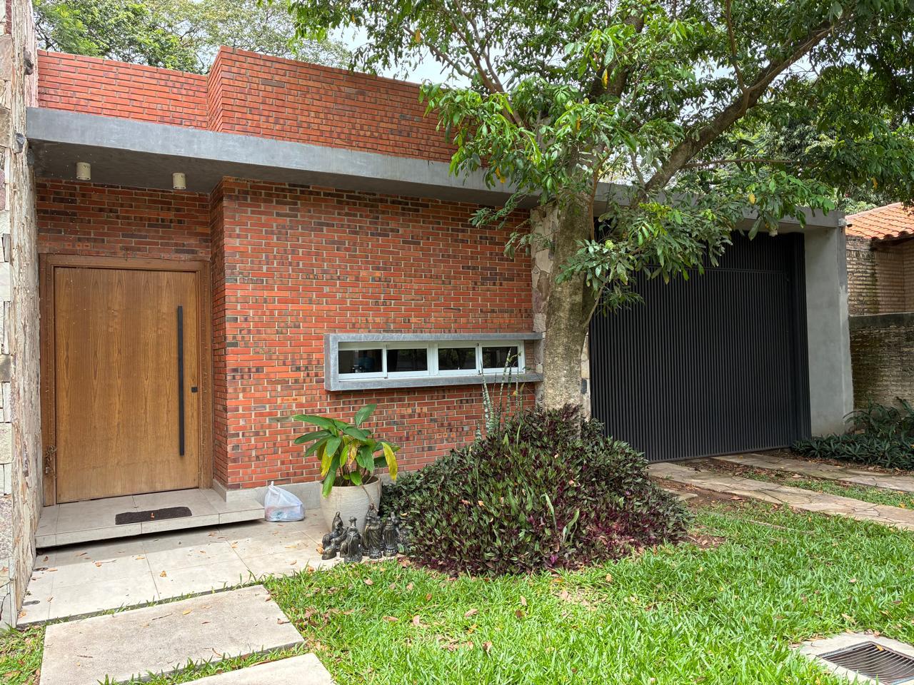
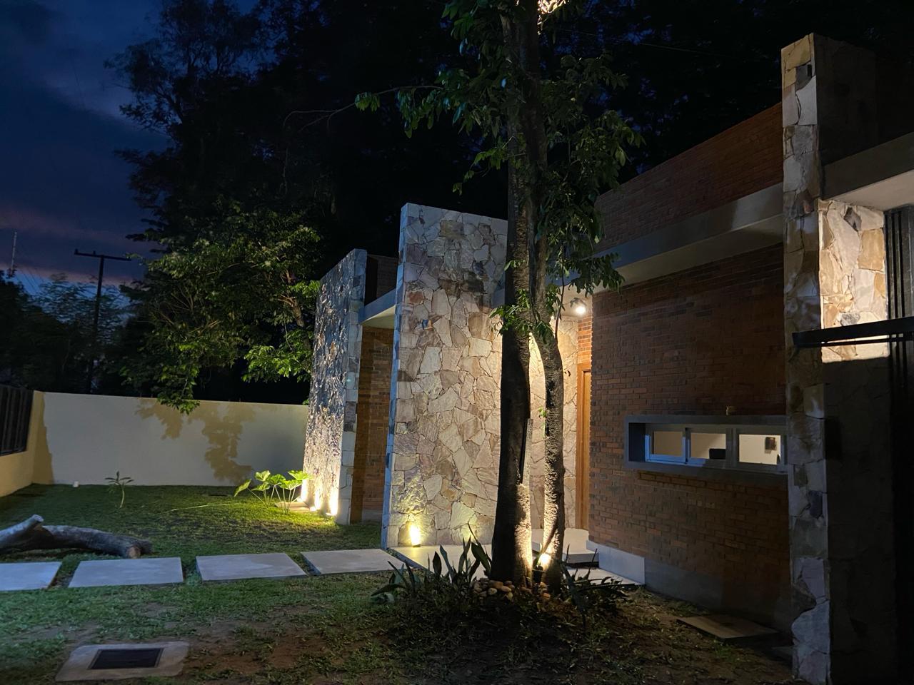
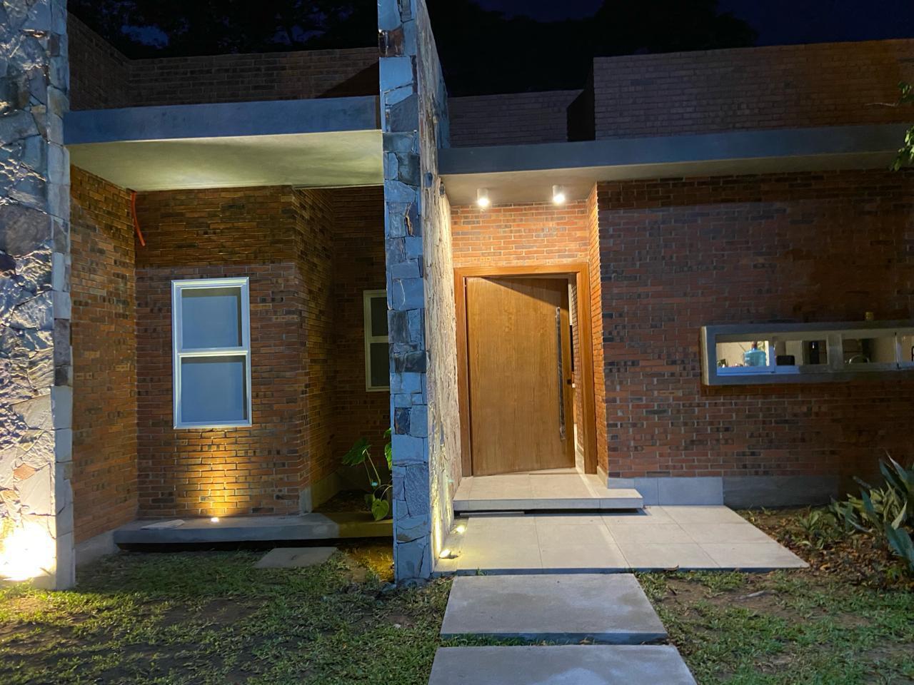
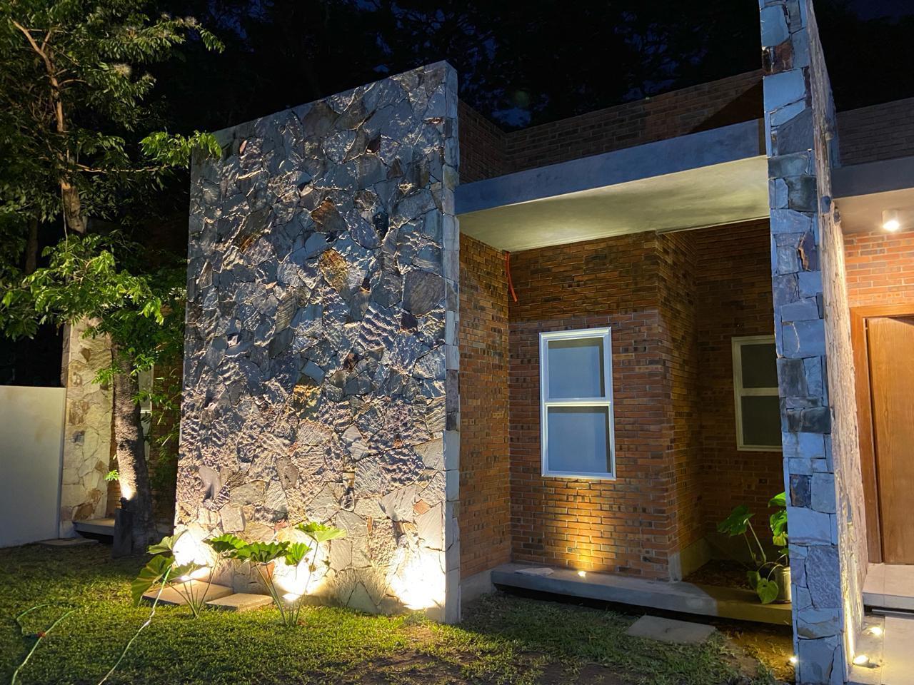
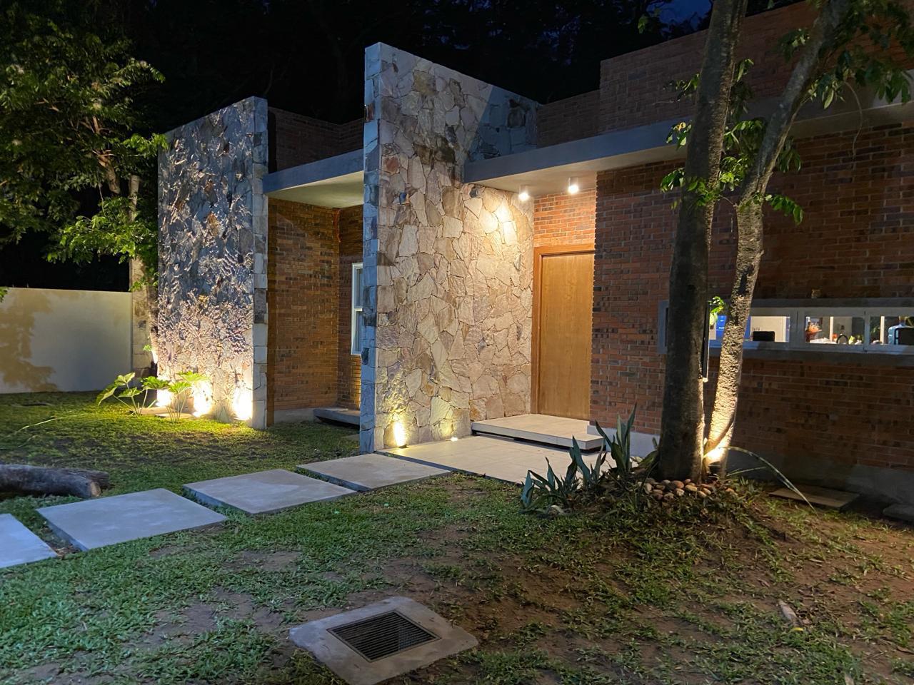
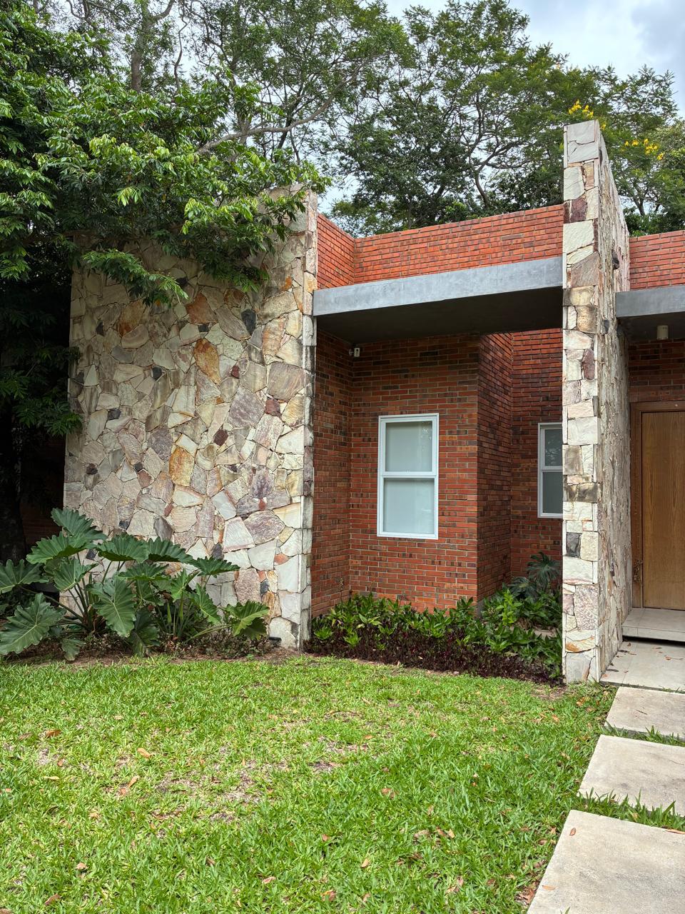
The stone walls function as structuring elements of the project, generating vertical planes that organize access, protect privacy, and guide the journey inward. Between these planes, brick volumes appear, providing warmth and material continuity.
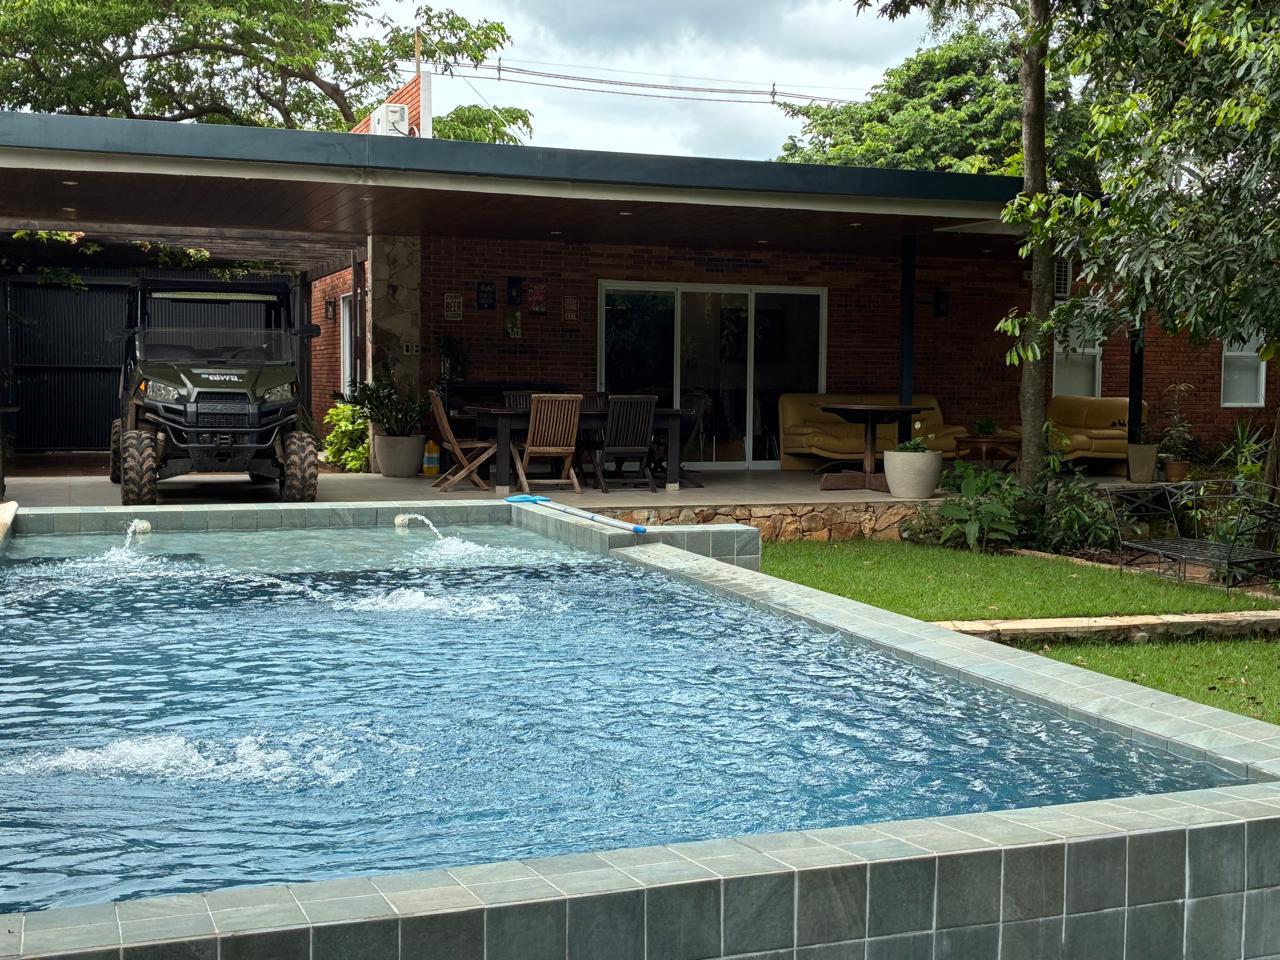
The project is organized around a central void where the swimming pool becomes the central element of domestic life. The covered gallery acts as an intermediate space that blurs the boundary between interior and exterior, allowing the house to be inhabited in constant contact with the garden.
In this way, the house proposes a calm and tactile architecture, where natural materials, vegetation and water build a serene atmosphere for everyday life.