

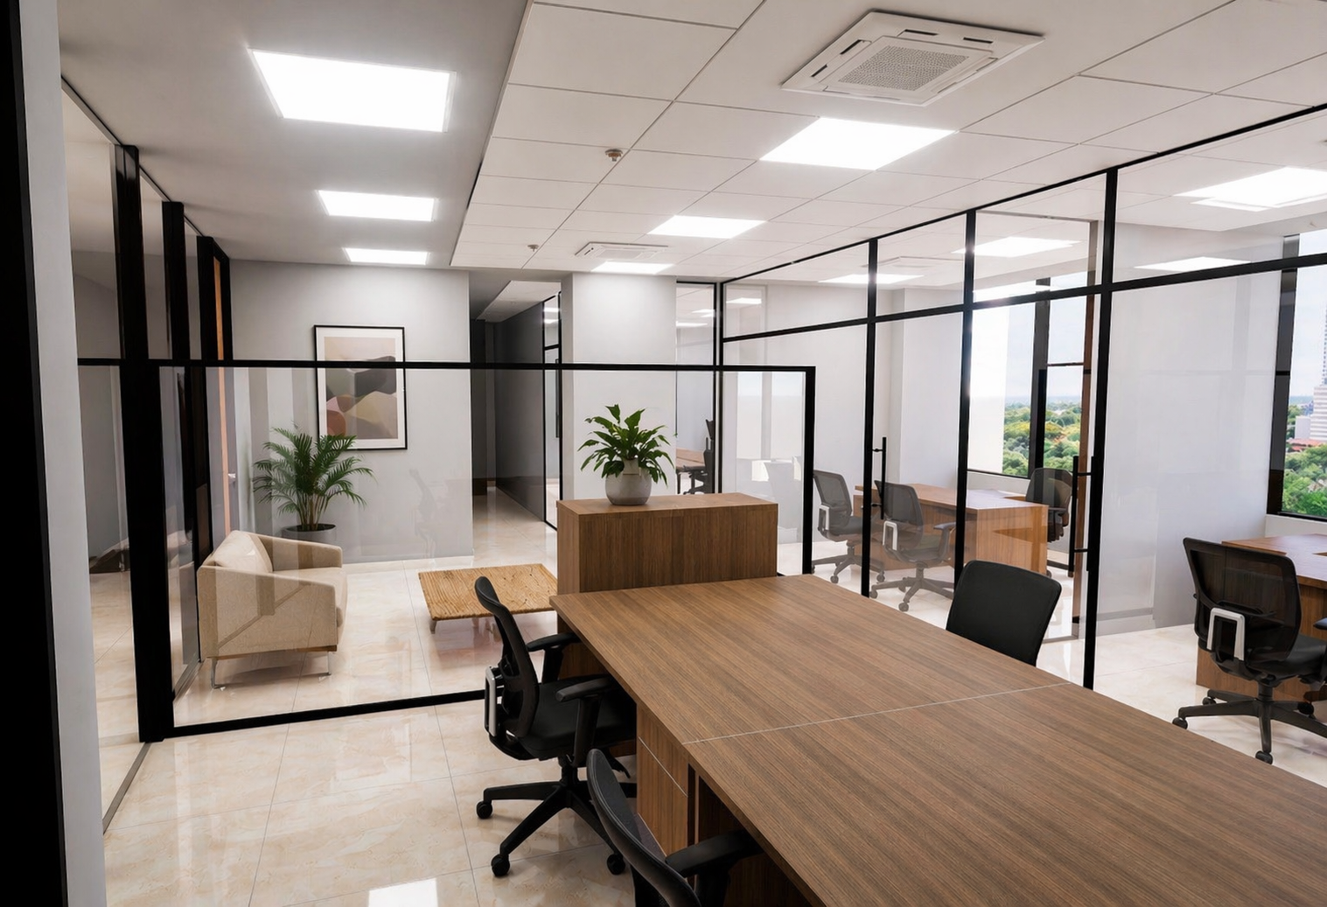
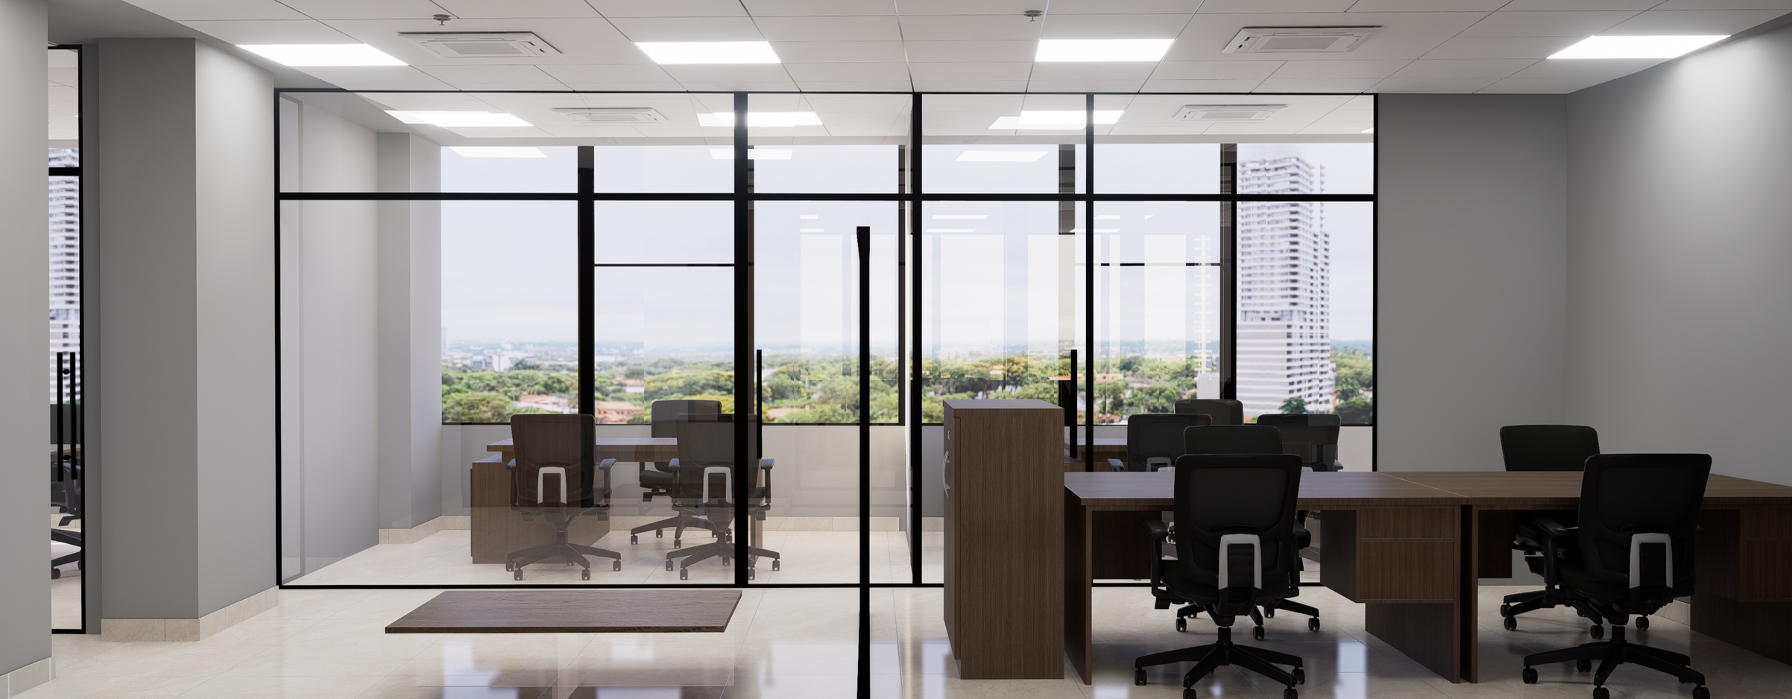
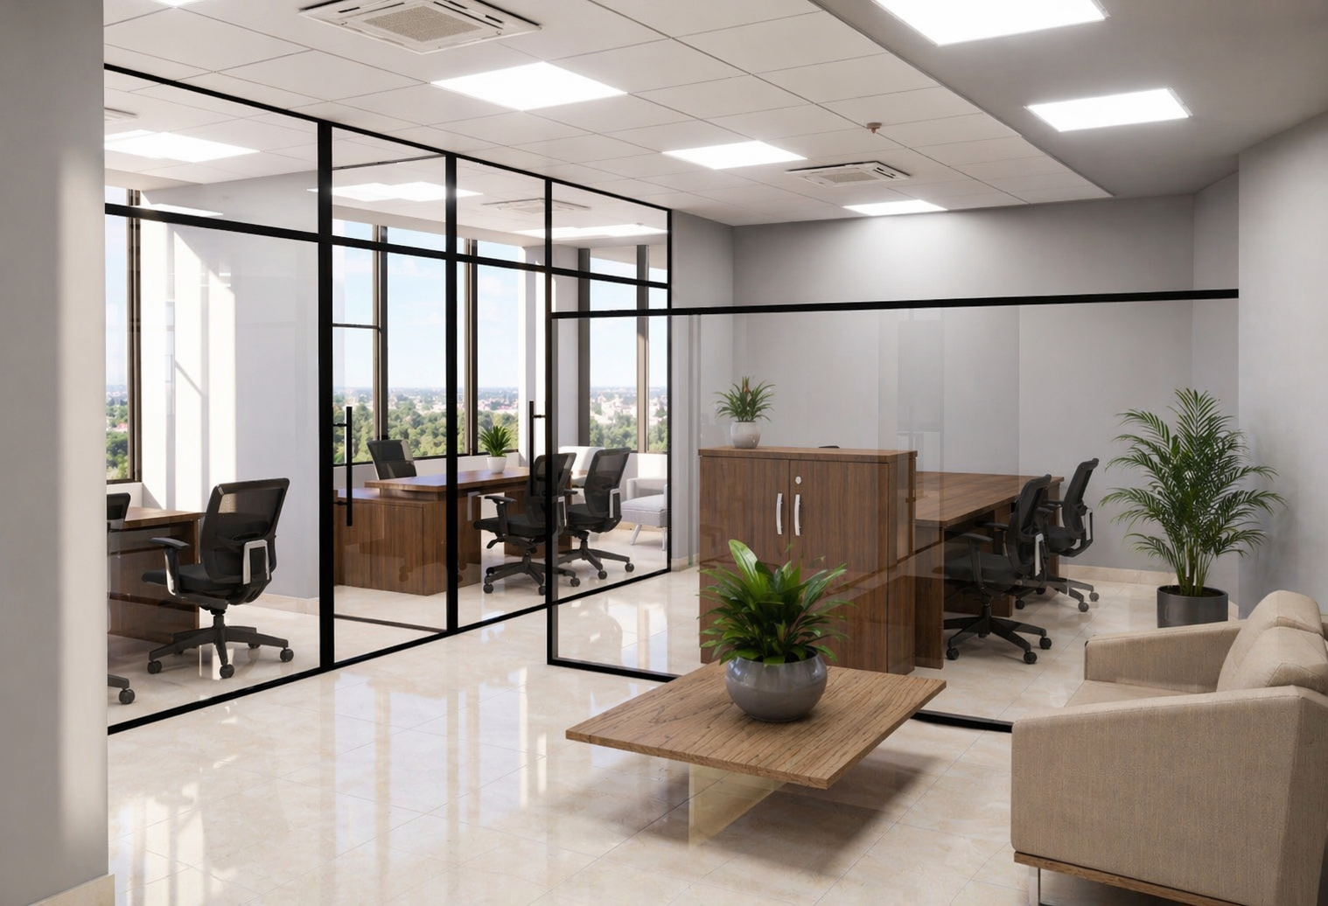
Type / Dimensions: Complex of several independent offices, each 90m²
Location: Asunción, Paraguay
Date: January 2026
Conceptual Description:
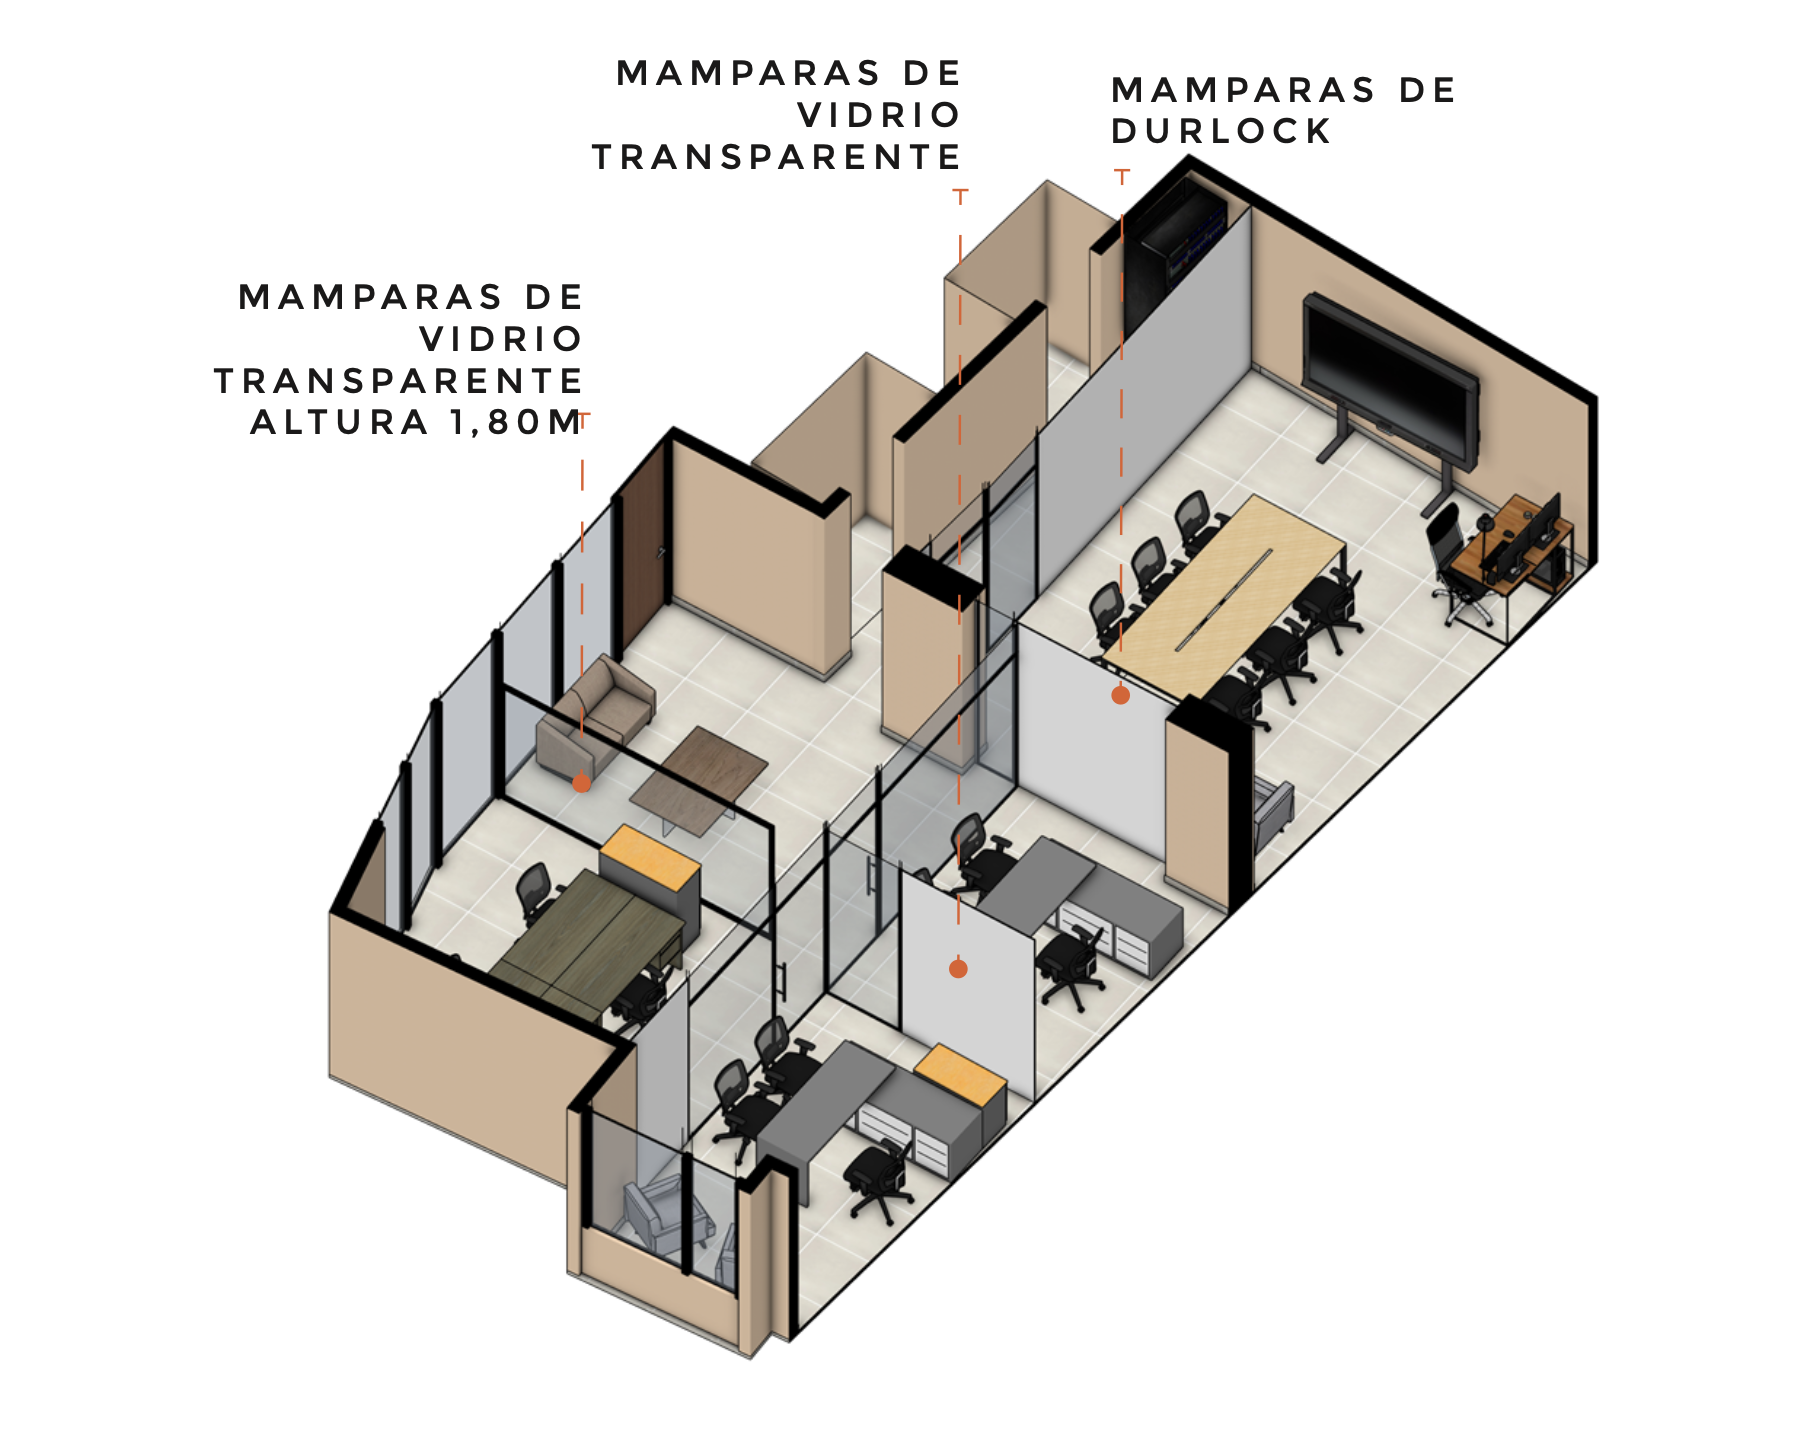
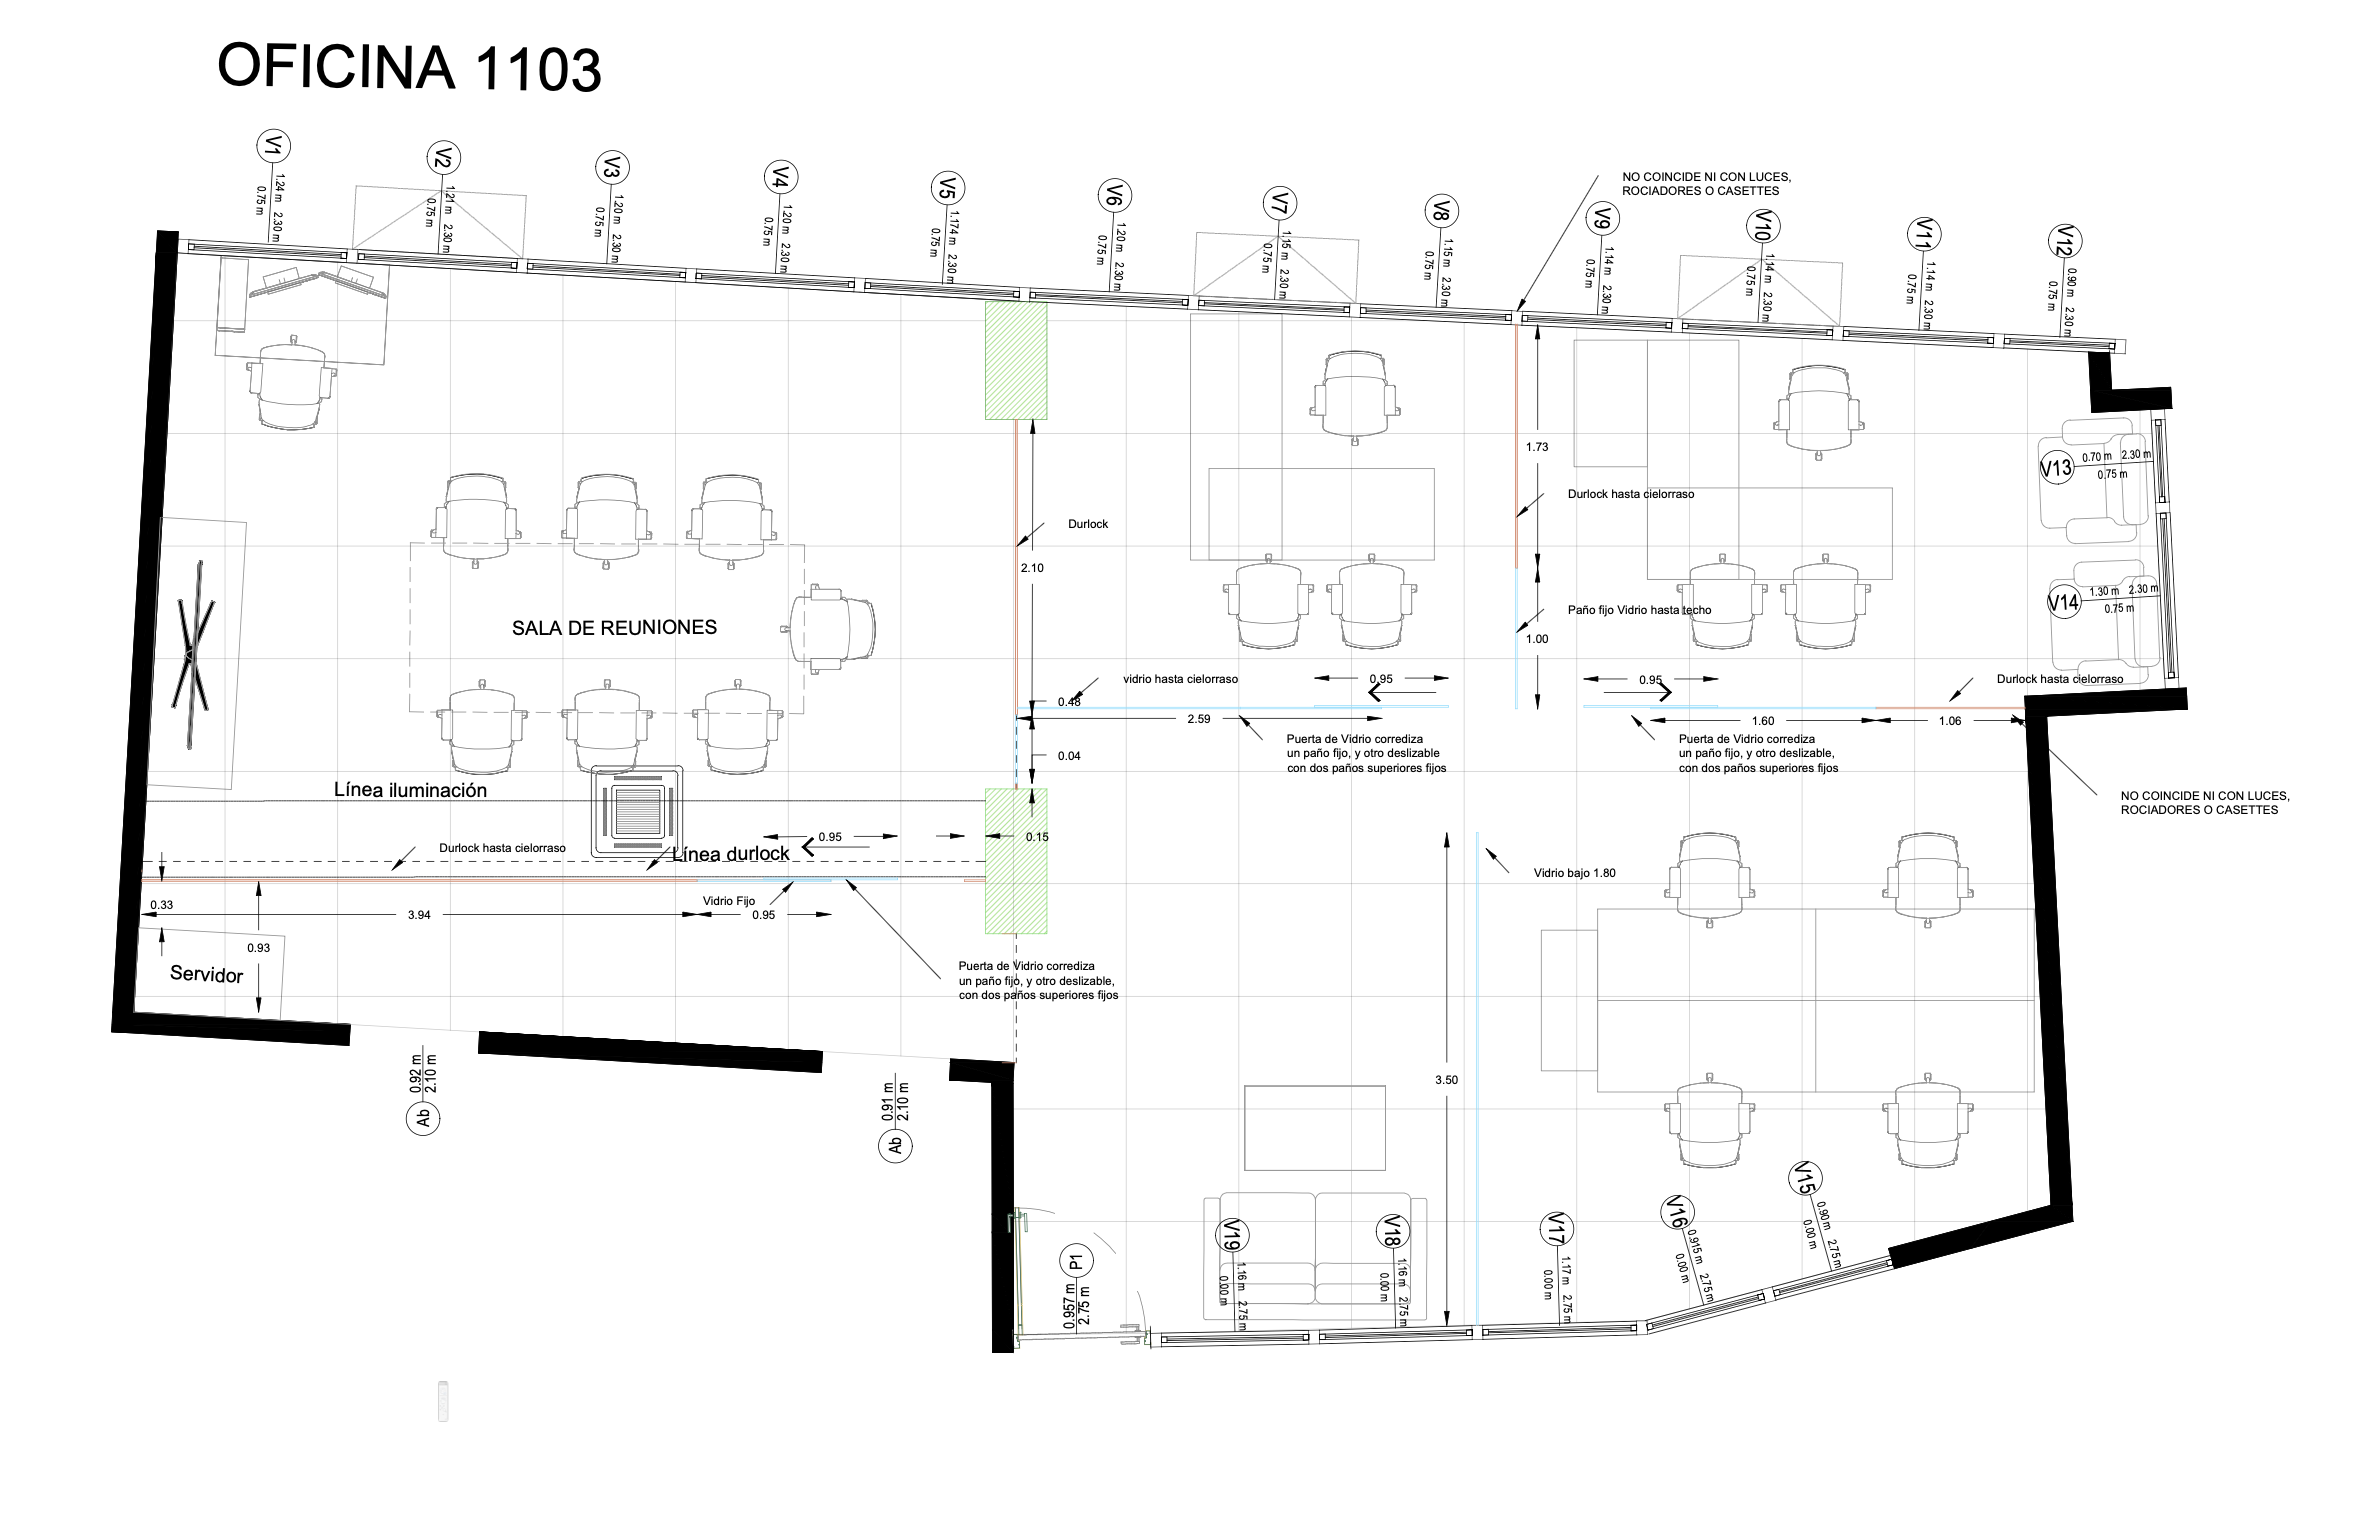
The floor plan organizes the office space with a clear layout, where work areas, meeting rooms, and support zones are connected by glass partitions and lightweight walls. This arrangement promotes visual continuity and natural light, creating an orderly and functional environment. The overall design conveys efficiency and a coherent spatial experience.