
DATE: SEPTEMBER 2025
TYPE / AREA: – M2 IN ATTACHED PLANS
BRIEF CONCEPTUAL DESCRIPTION
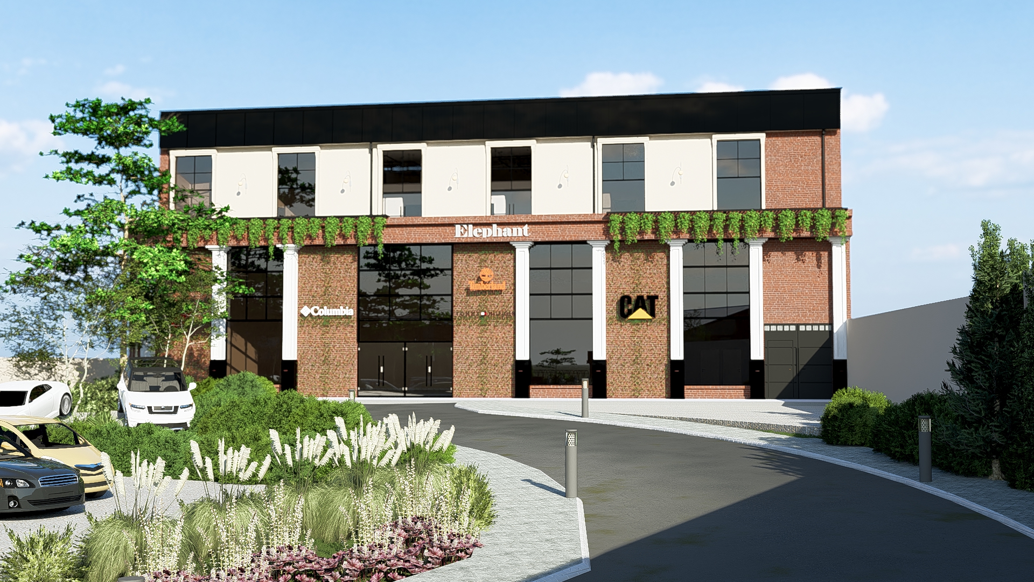
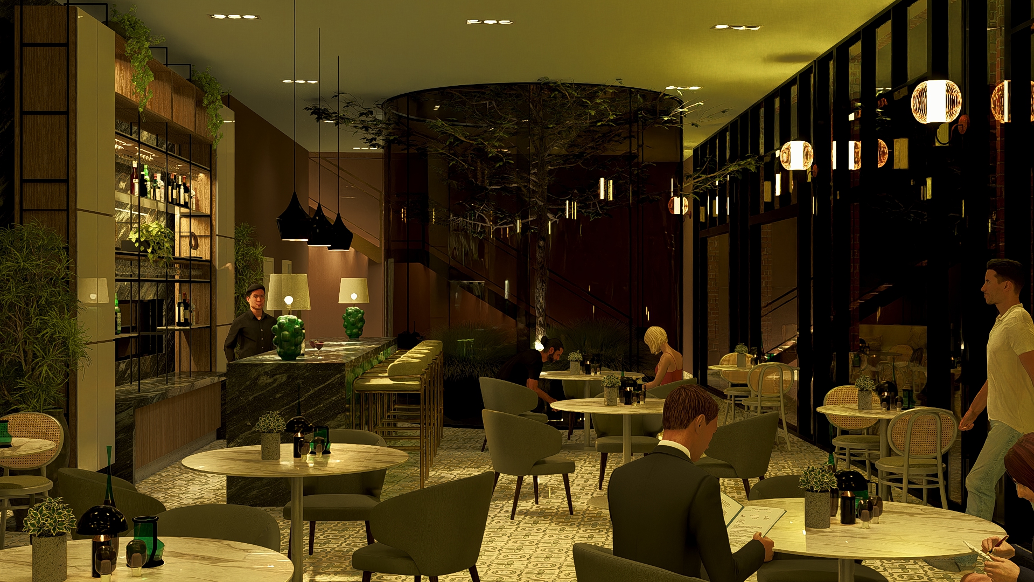
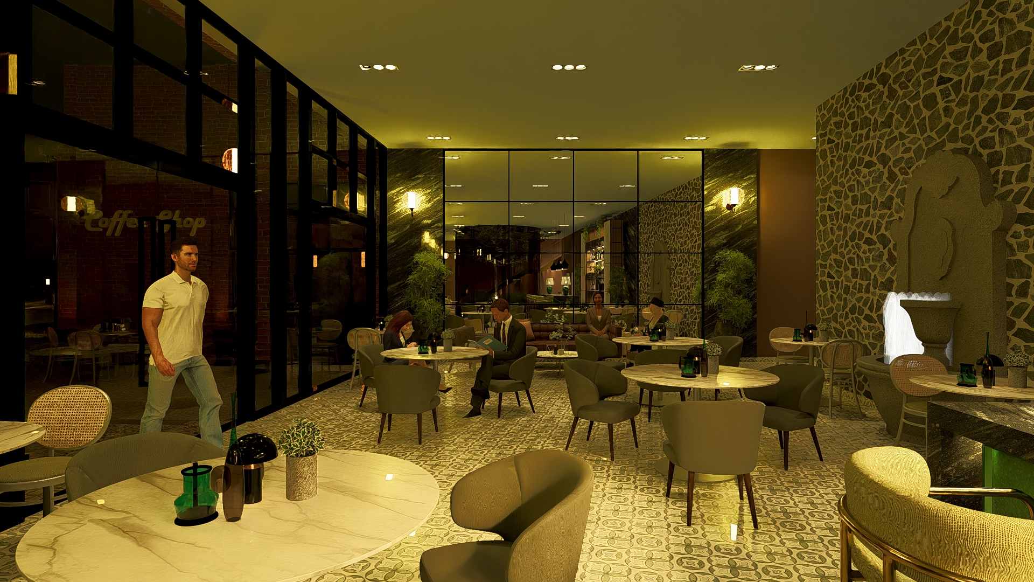
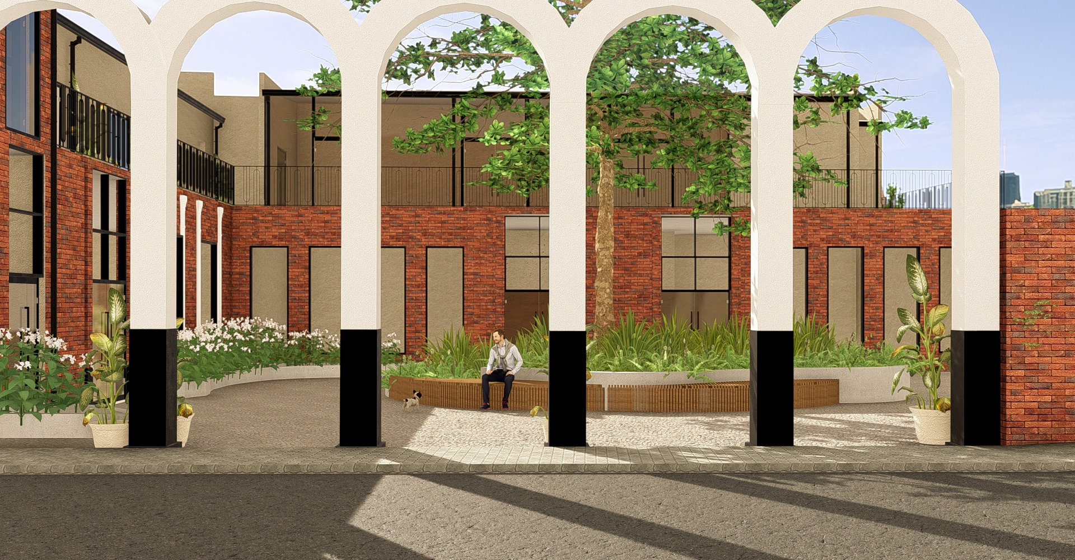
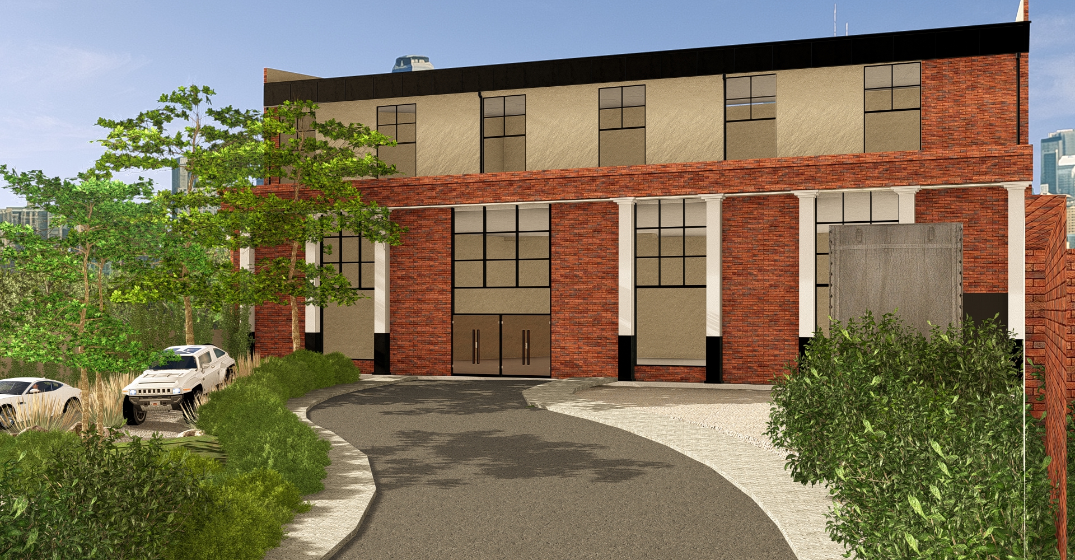
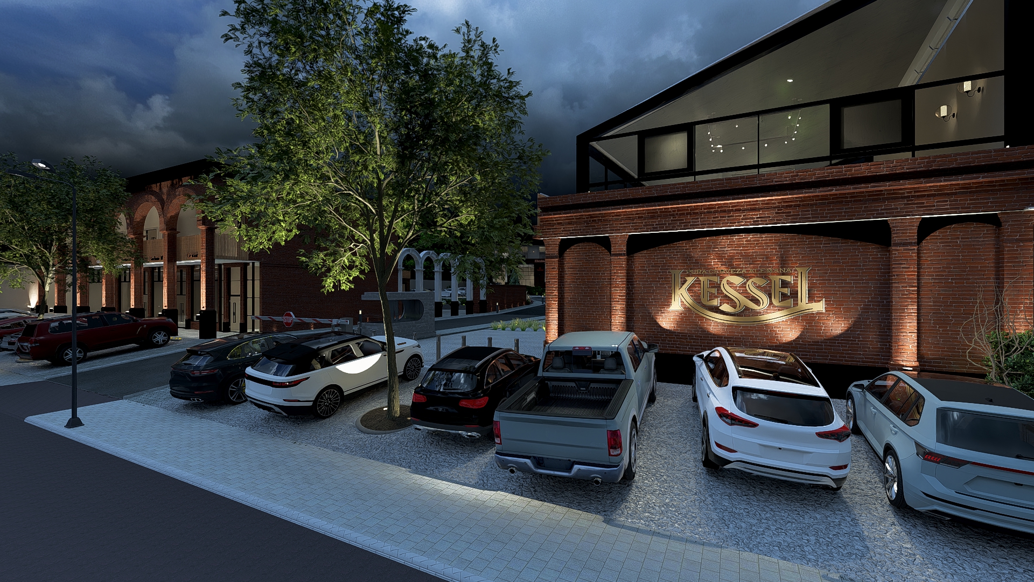
A commercial park conceived as an integrated complex of shops, offices, and services organized around a central natural courtyard, a true hub for gathering and activity.
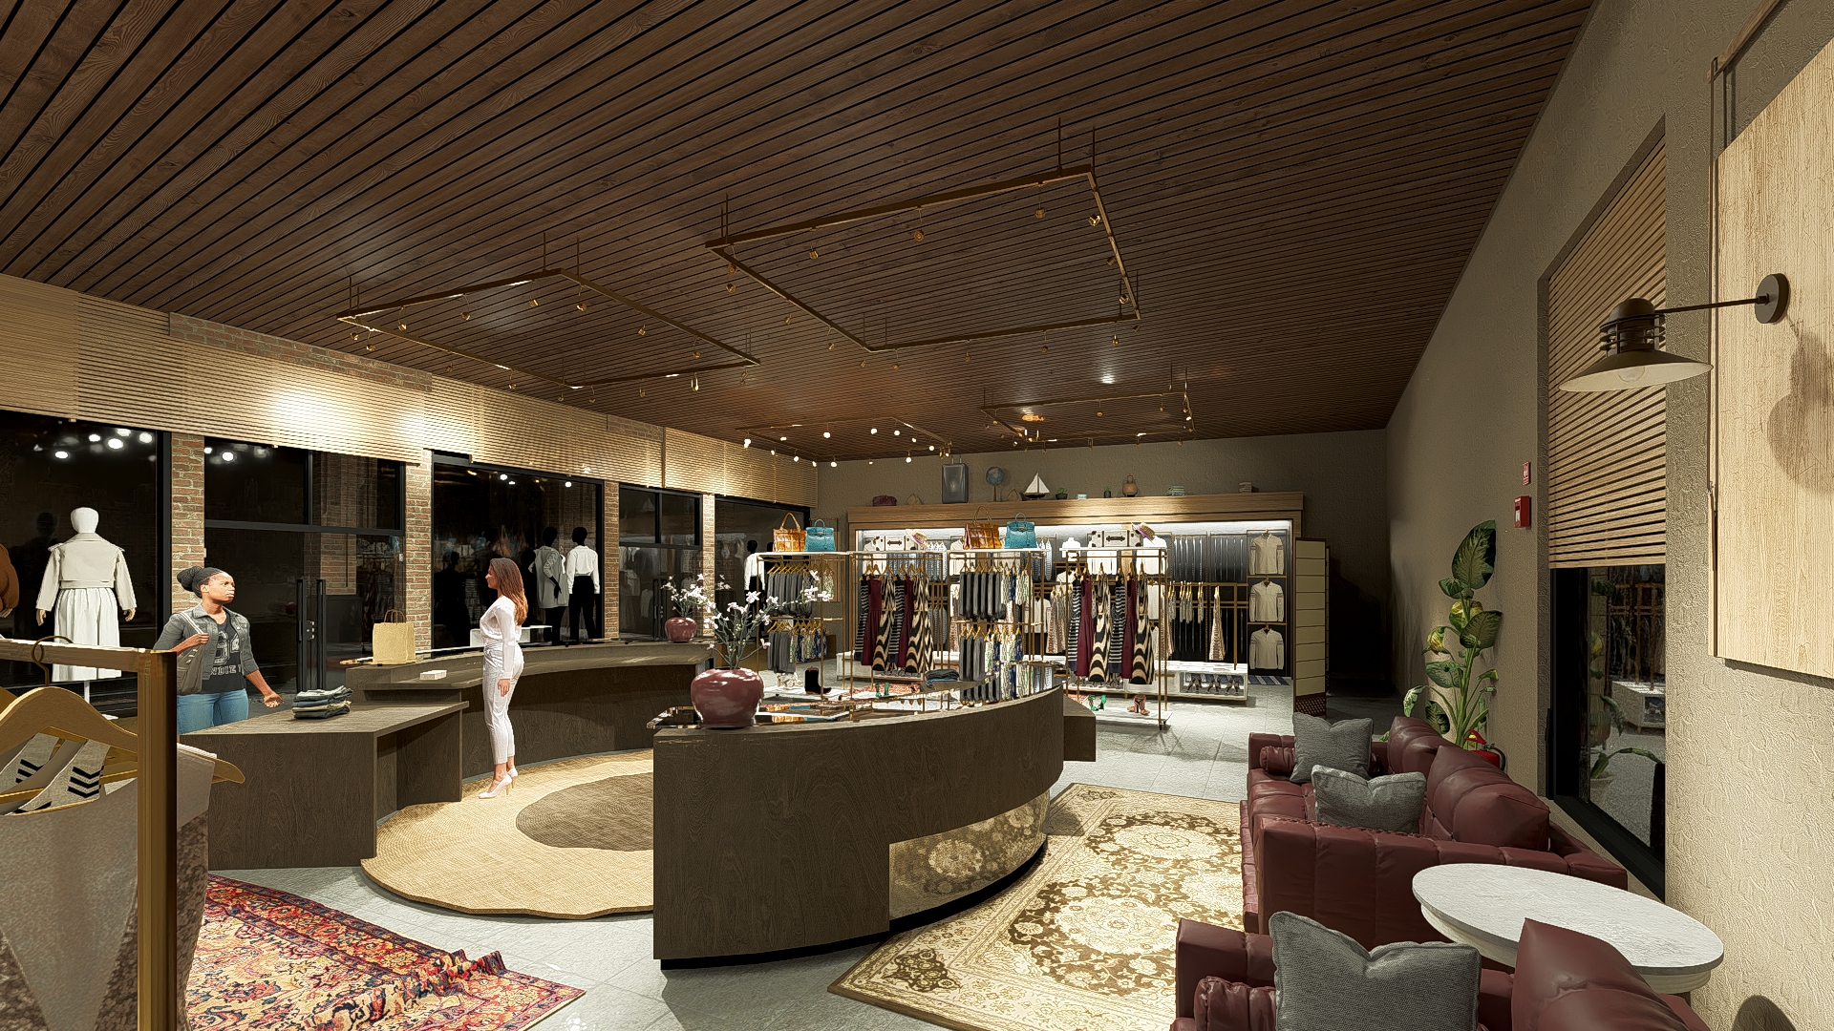
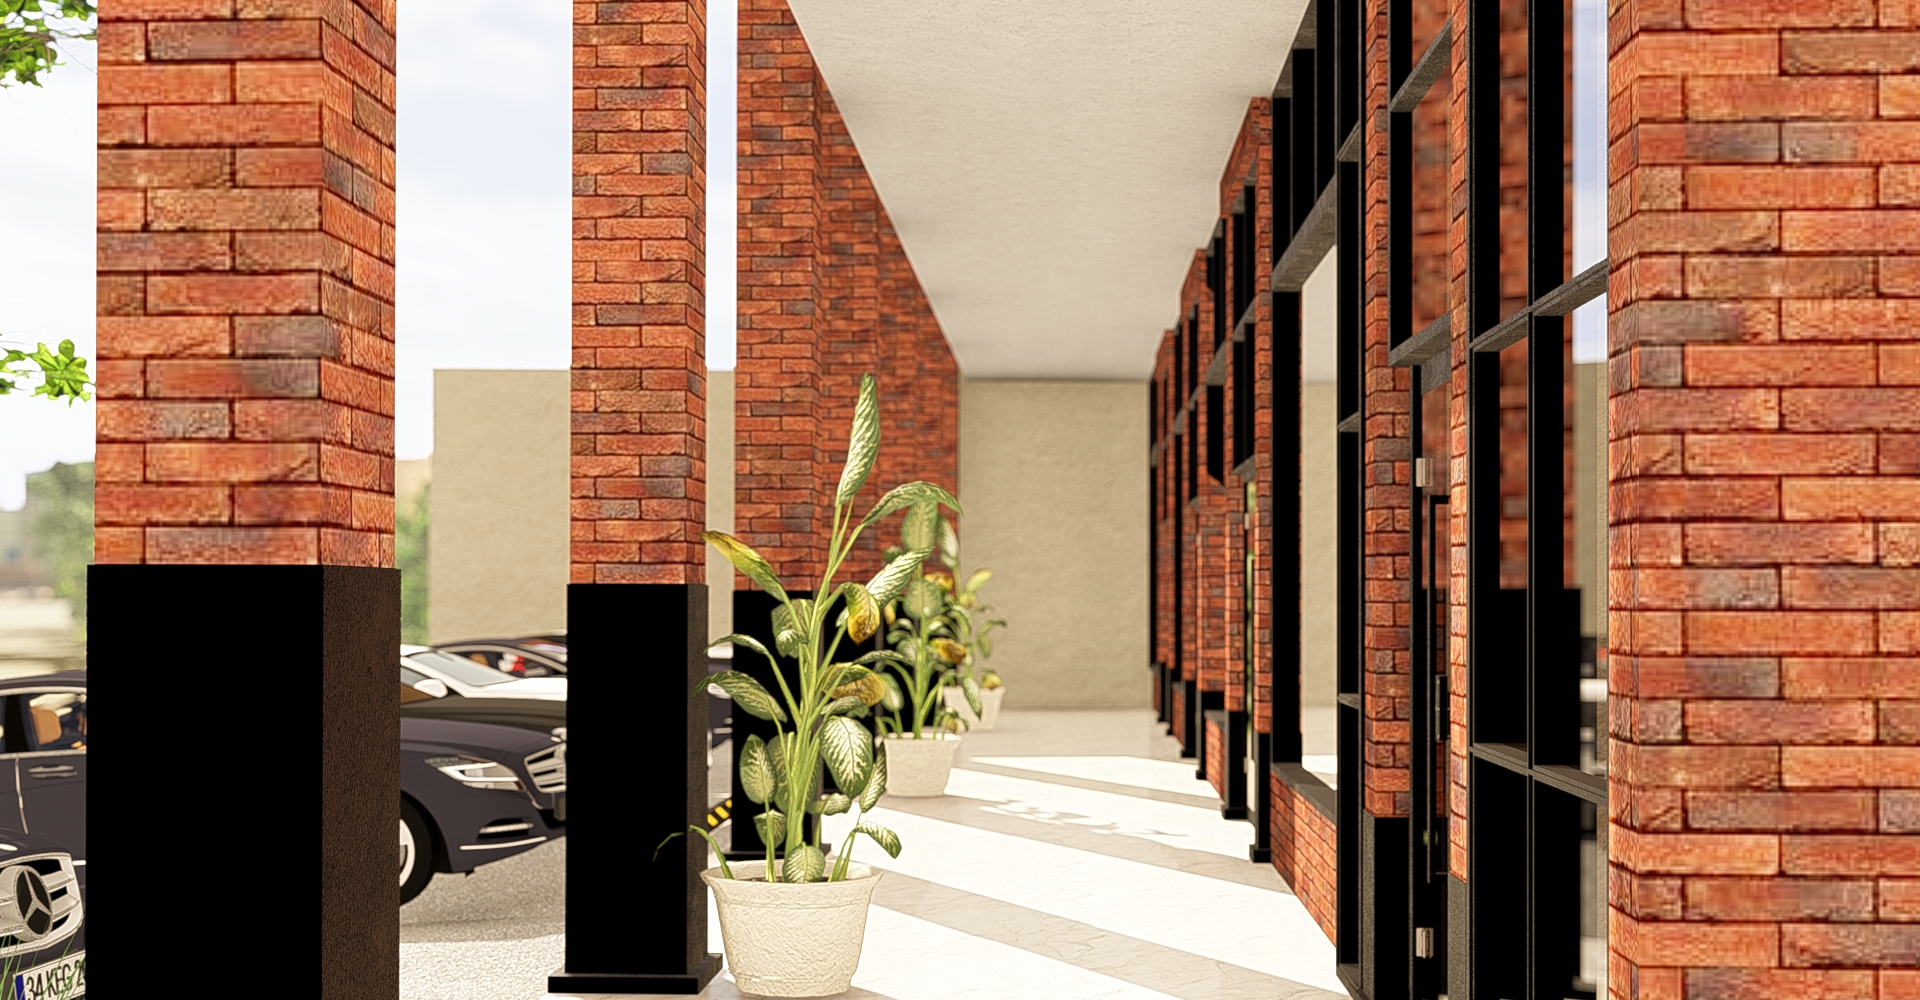
The architecture is expressed through a coherent materiality—brick, metal, wood, and glass—that creates a solid, warm, and contemporary identity. The arches and galleries reinterpret traditional elements, generating shade, rhythm, and continuity in the circulation.
Nature is fully integrated, not as an addition but as a structural element of the project, contributing comfort and spatial quality. Everything is resolved with simplicity and formal unity, reinforcing the park concept: a clear balance between architecture, landscape, and activity.