
DATE: APRIL 2022
TYPE / AREA: PUBLIC COMPETITION (SECOND PLACE) – SQM IN ATTACHED PLANS (APPROX. 1,200)
BRIEF CONCEPTUAL DESCRIPTION:
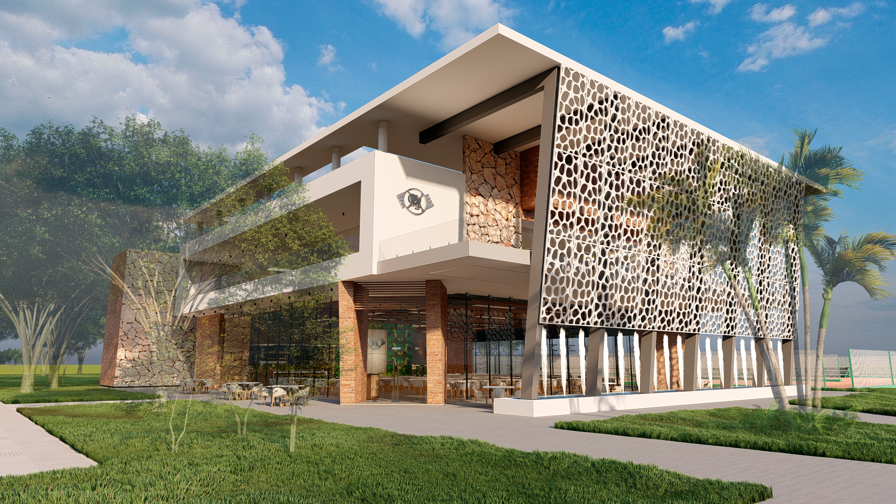
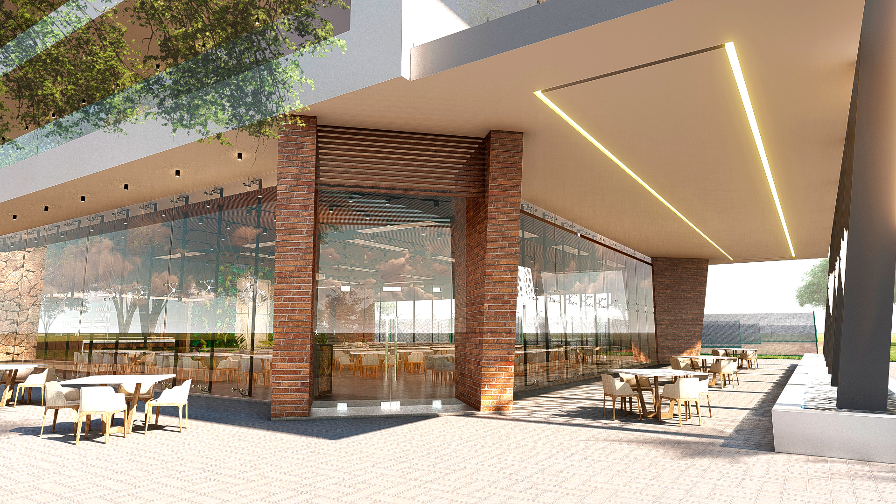
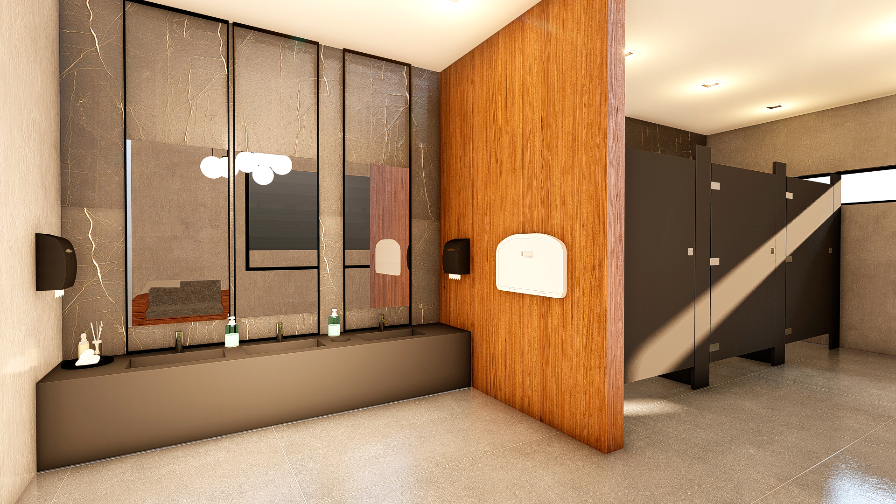
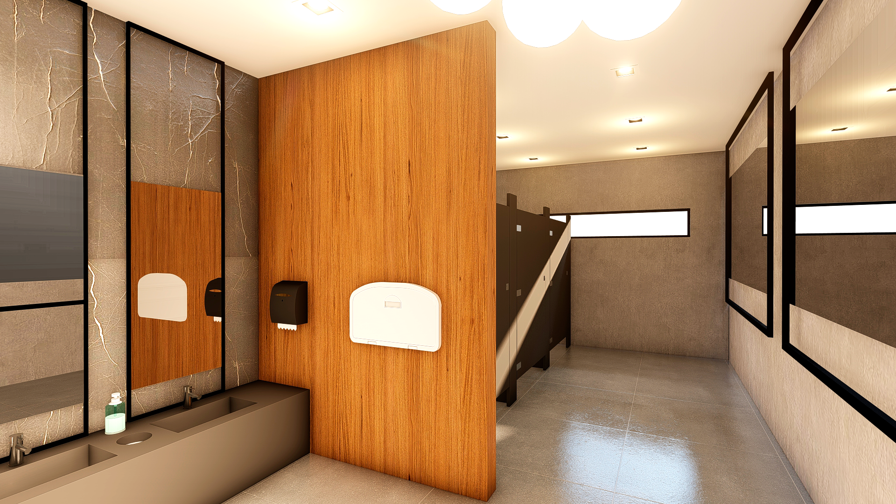
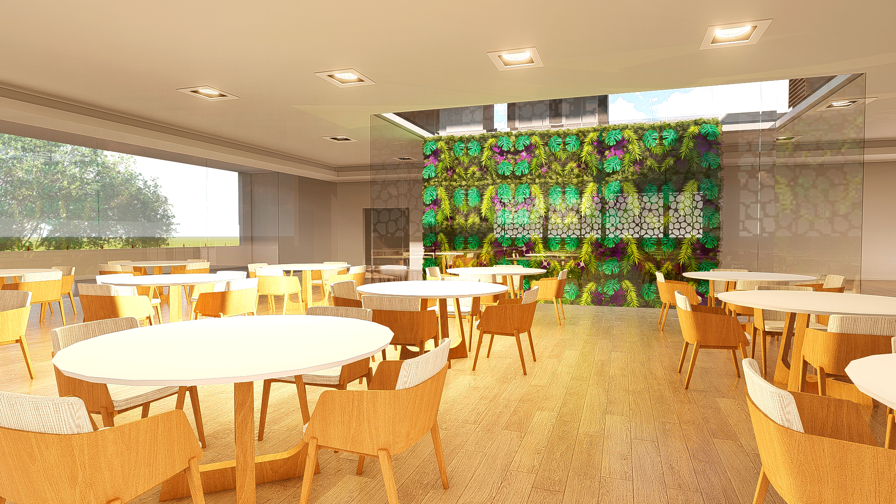
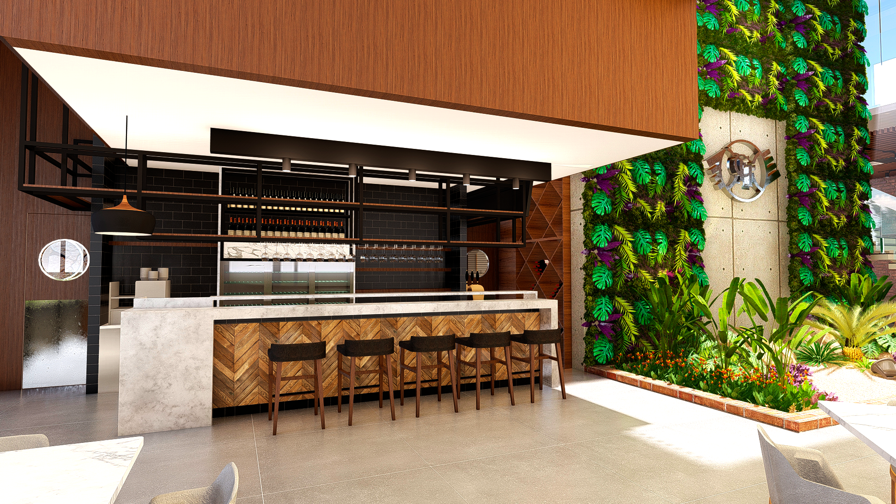
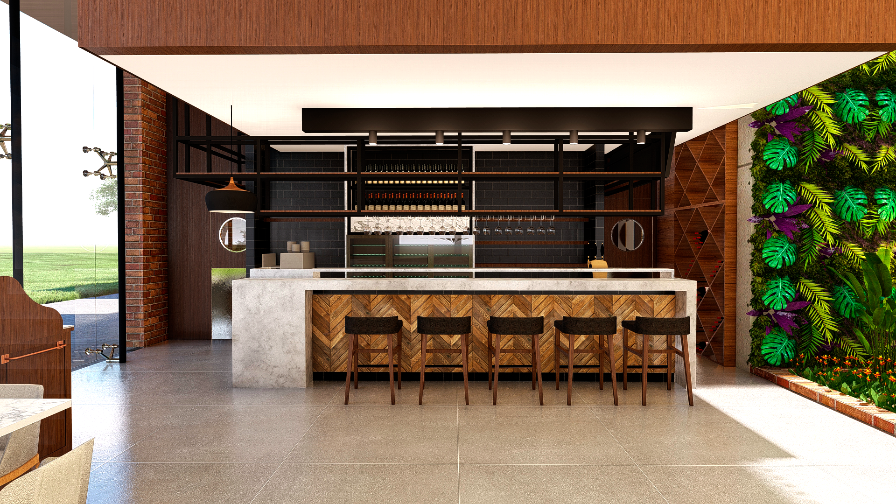
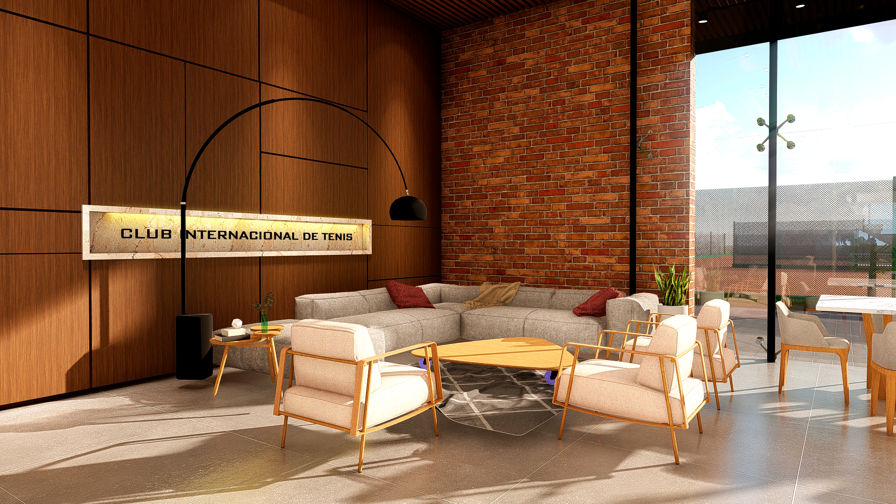
This project, conceived within the framework of a public competition—where it won second place—is a solid, contemporary, and coherent proposal, precisely articulating the relationship between architecture, social use, and climate.
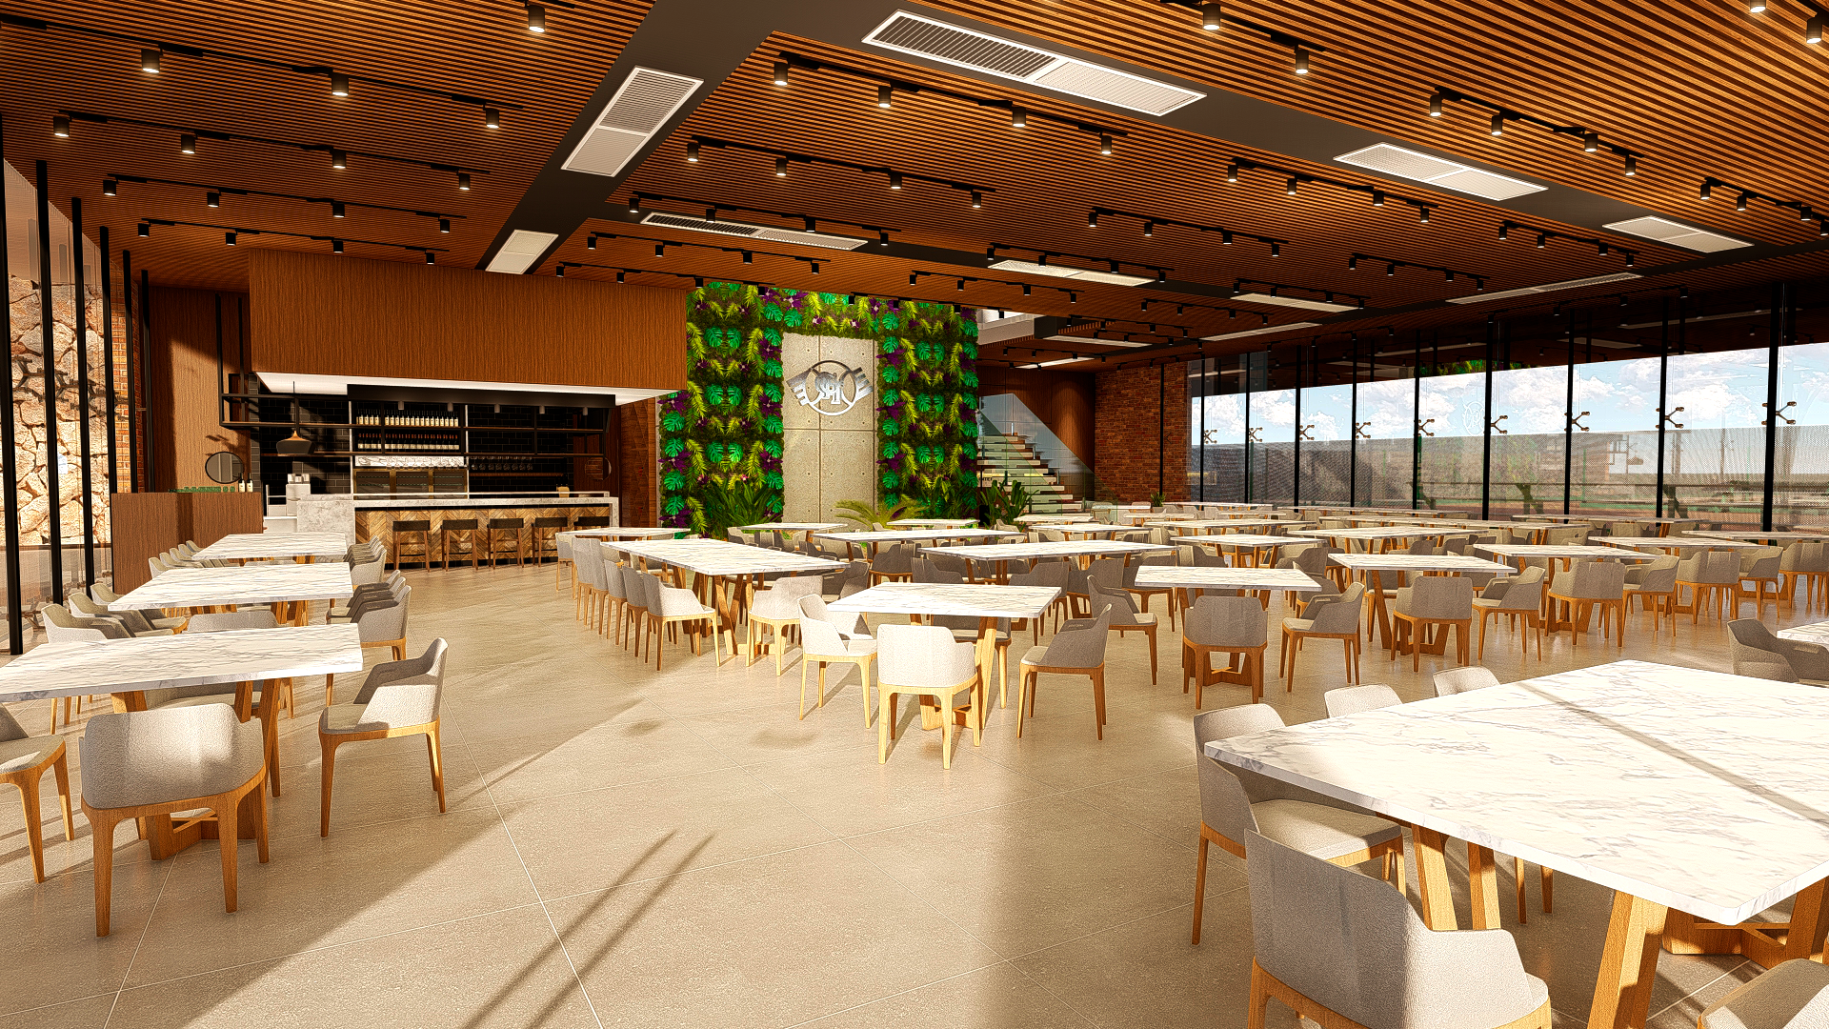
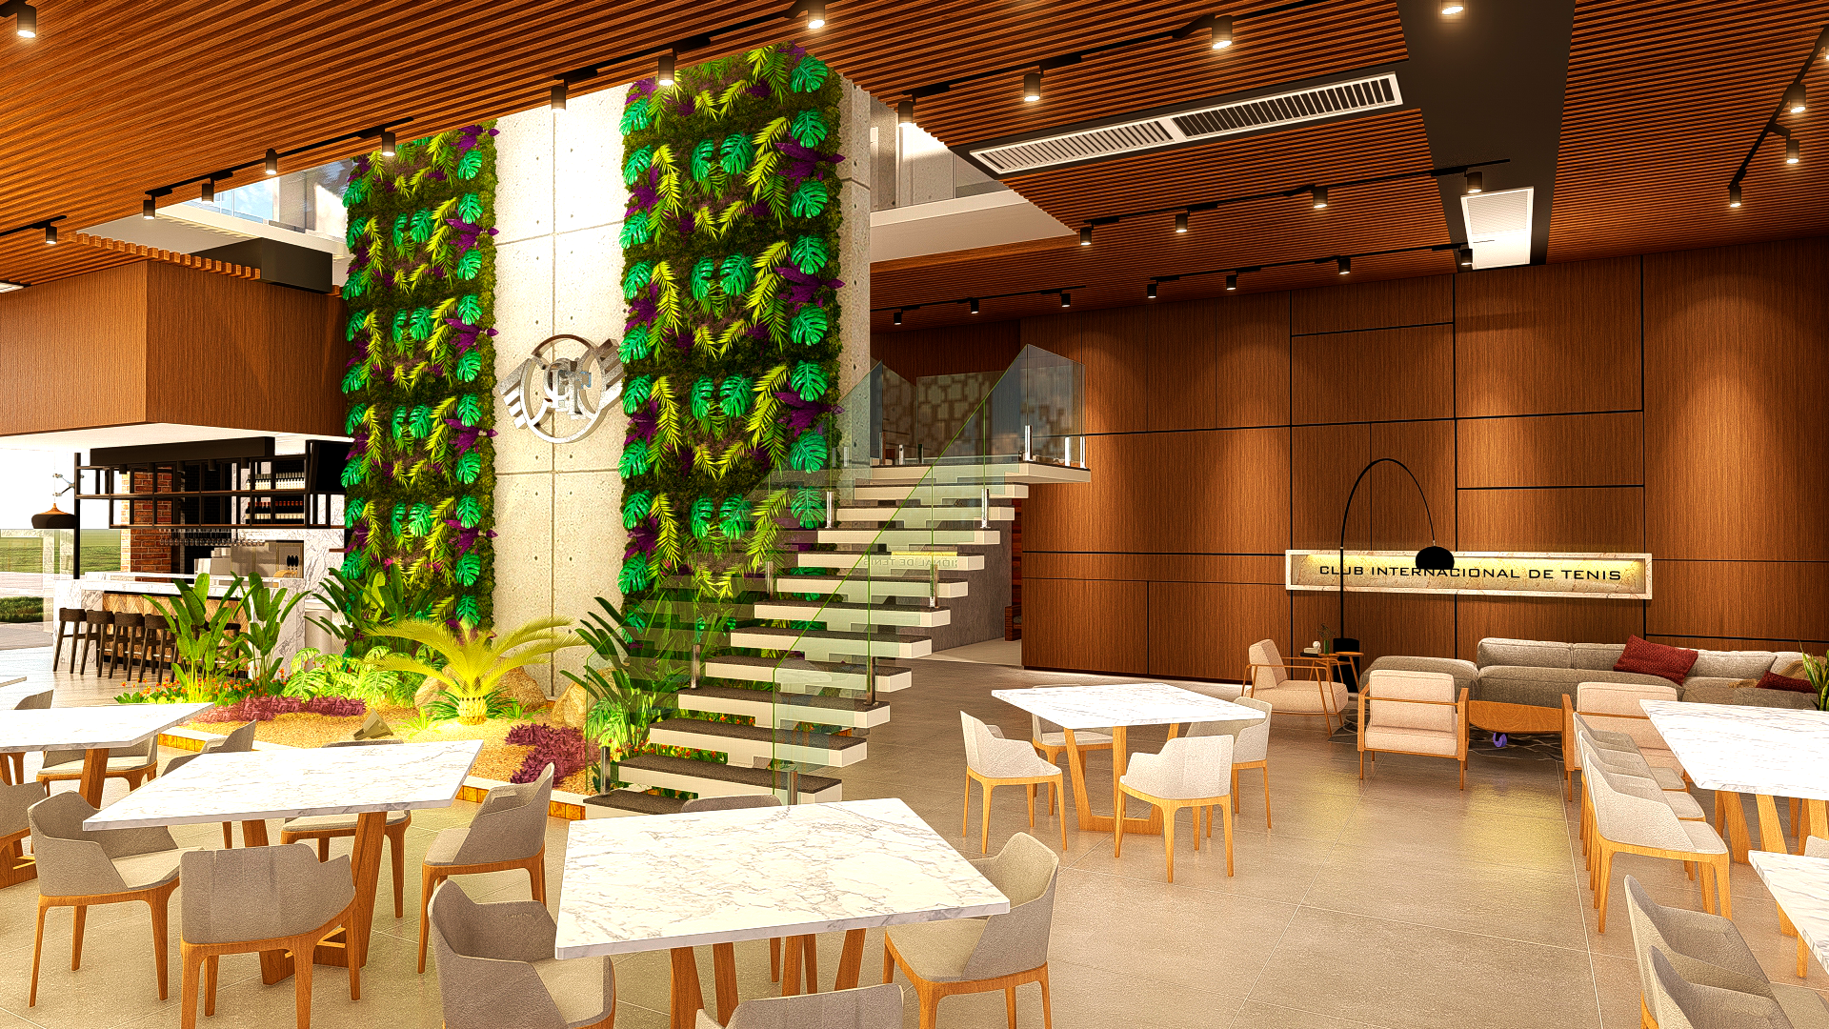
The BBQ area is designed as an open, flexible, and continuous space,
where the double-height ceiling and visual integration structure the experience. The materials—wood, stone, concrete, and glass—create a
warm and expressive atmosphere, while the building envelope regulates light and enhances cross-ventilation, ensuring comfort and efficiency.
Its direct link with the club positions it as an active meeting point, capable of naturally adapting to multiple dynamics, integrating social life, landscape and architecture into a single experience.