
PROJECT NAME: TATA ROGA 1
DATE: November 2021
LOCATION: San Bernardino
TYPE / AREA: SINGLE-FAMILY HOME – 210 M2
BRIEF CONCEPTUAL DESCRIPTION:
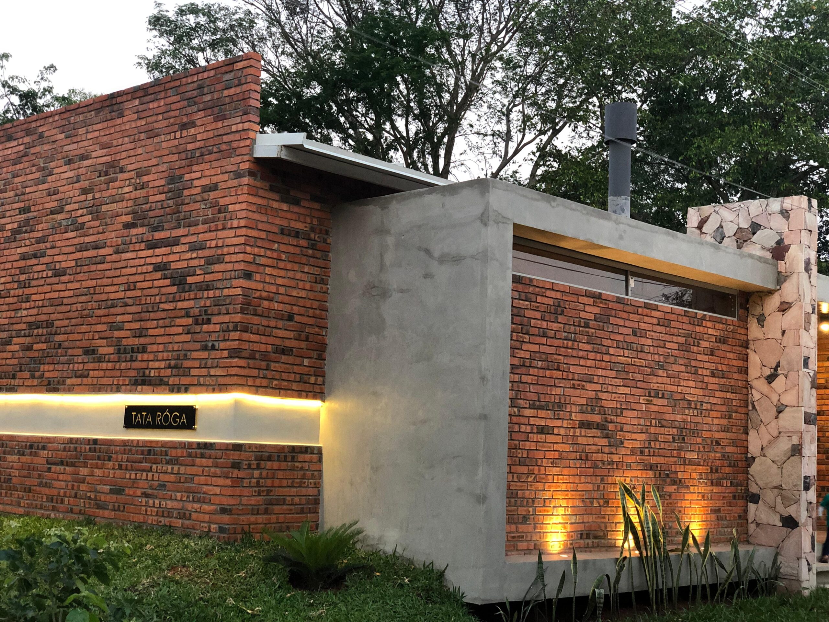
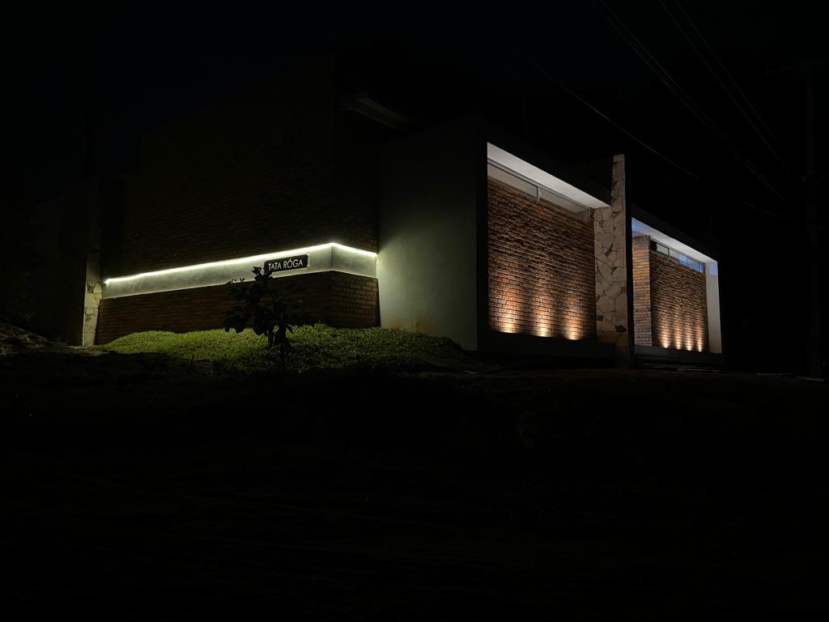
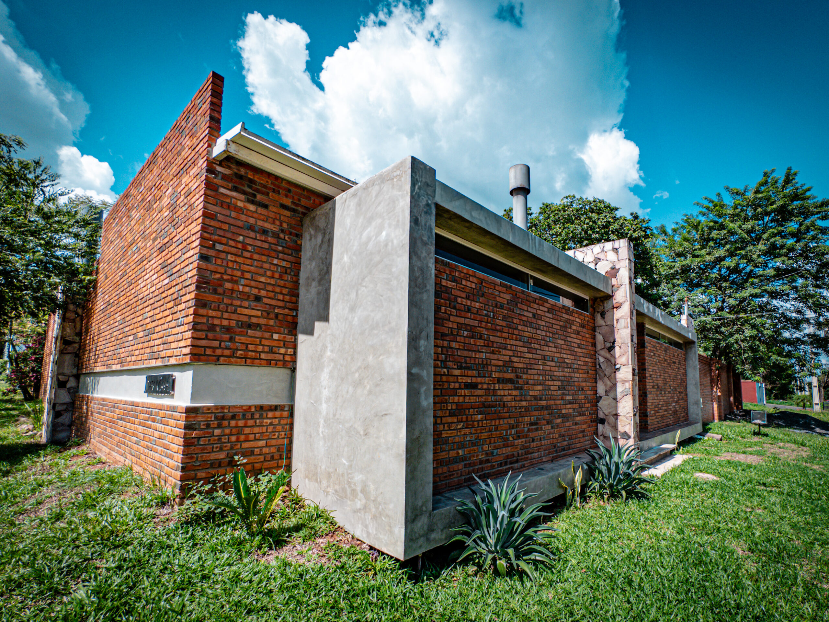
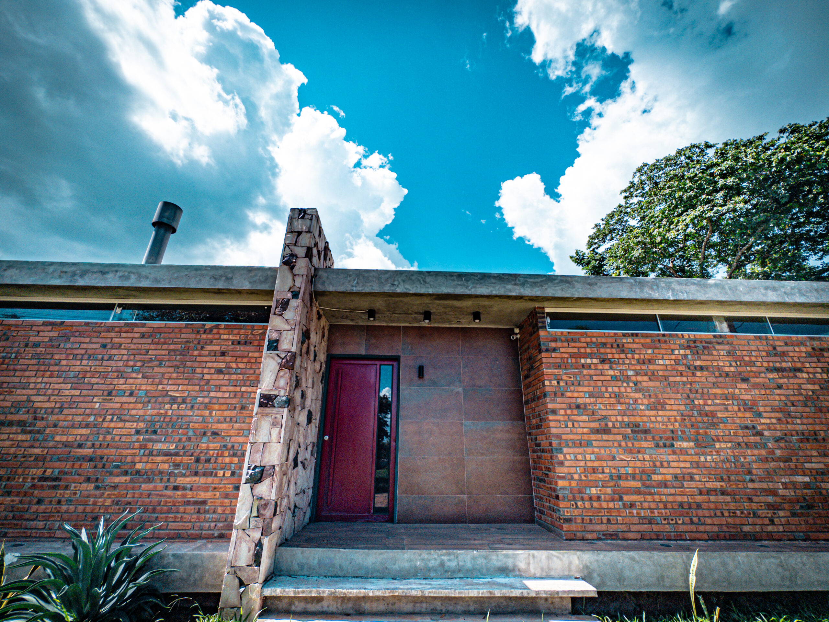
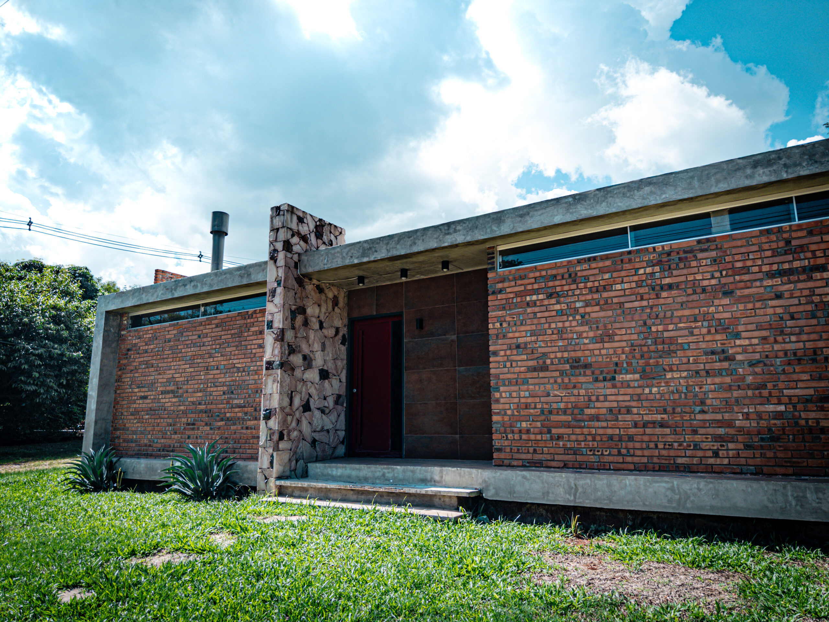
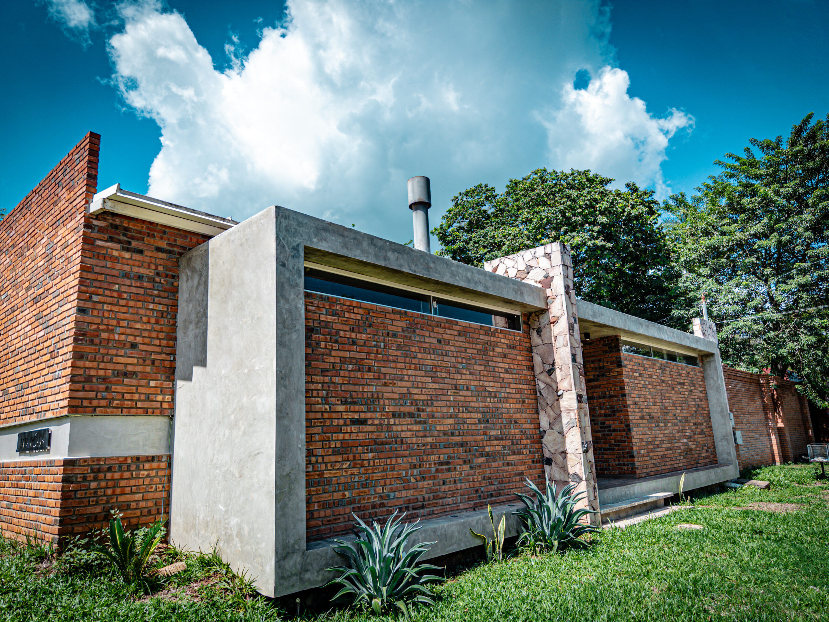
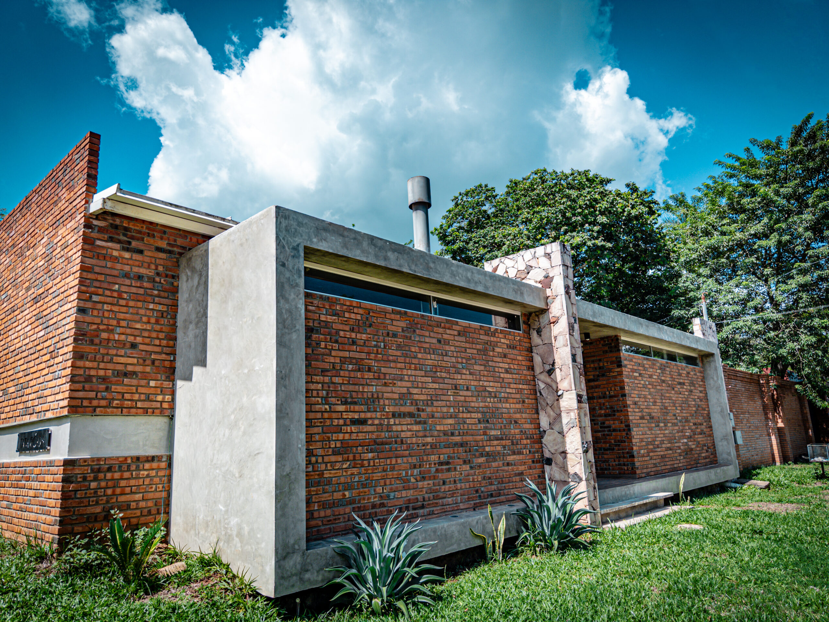
The house is conceived as an introspective architecture, where natural materials—brick, stone, vegetation, and concrete—create a solid envelope that protects the domestic space.
The project does not seek to impose itself on the external environment, but rather to create its own inner world.
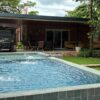
The pool and patio function as the heart of the home. Light, air, and daily life converge there. The social areas and private spaces are organized around this central void, allowing nature and water to become a permanent part of the living experience.
The tall, horizontal openings allow light to enter softly and in a controlled manner, reinforcing the feeling of intimacy and shelter.
The result is a serene and contemplative architecture, where the house becomes a small universe of its own: closed off from the outside, but completely open to inner life.
Category: Building, Home